Book a free ADU site visit in Encino
Call (818) 934-0075, or leave your number above. We call back within 15 minutes: 8am to 5pm Monday to Thursday, 8am to 2pm Friday.
We build ADUs and garage conversions in Encino. Below are three ADUs we built here. Then our steps, from the site visit to the final inspection.
ADUs we built in Encino
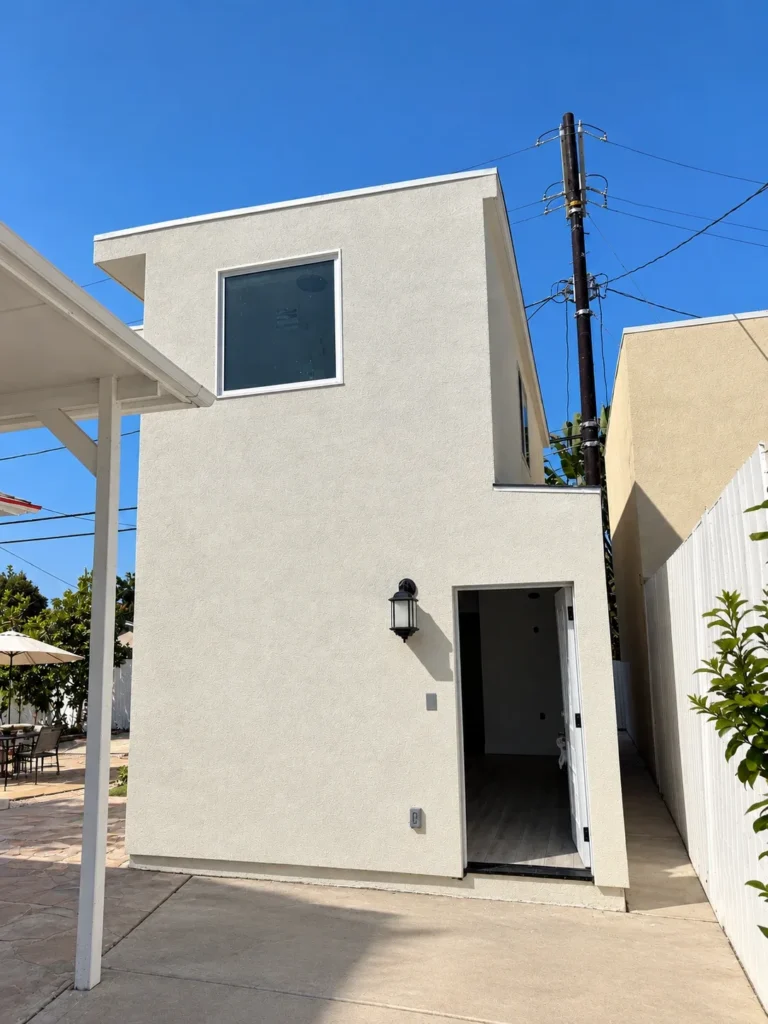
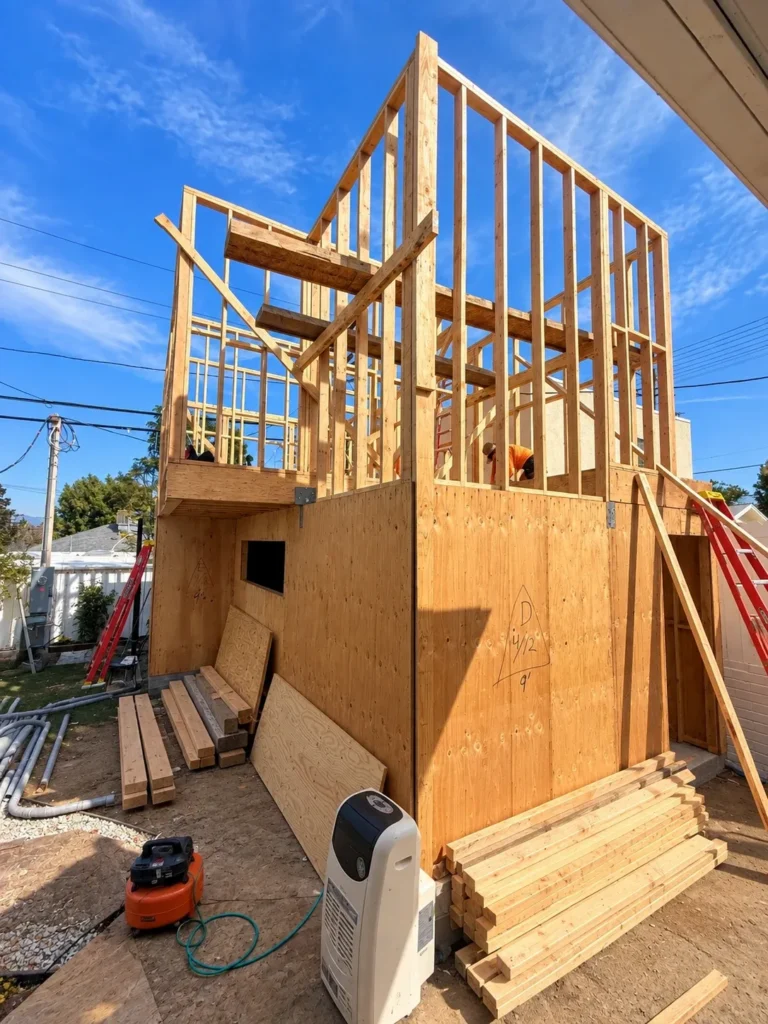
The two-story ADU
Slab and anchor bolts first. Two floors of framing, then sheathing and windows. Stucco after that.

The two-bedroom ADU, 1,000 sq ft

South of Ventura Blvd: the backyard ADU
Ten stages on that job, from demo and site layout to taped drywall. See every stage of that build.
Also in Encino: a whole-house remodel with a rear addition.
ADU types we build
We build detached ADUs in the yard and attached ADUs on the house. Both are built on site. We also build junior ADUs (JADUs) inside the main house. Garage conversions have their own section below.
ADU construction in Encino, step by step
1. Free site visit
The first visit is on the lot. We check the setbacks, look for easements and find where the sewer line runs. Then the panel, and how a truck gets in.
2. Written scope and quote
After the visit, you get the scope and the quote in writing, for your address. We agree on the payment schedule with you, then you sign the contract. Each payment gets its own lien release. At the consultation, we walk you through financing options.
3. Drawings and plan check
Our team draws the ADU and files the drawings with the city. Plan check sends back corrections, and we answer each one. The city’s rules for Encino lots are in the next section, quoted from each agency.
4. The build and the inspections
Design, permits and the build stay with one team. We are on site for each city inspection.



ADU permits and Encino lots
Encino is part of the City of Los Angeles. City Planning’s SurveyLA report says Encino and Tarzana drew homeowners seeking “a quiet, rustic lifestyle while remaining within Los Angeles city limits.” (SurveyLA, Encino-Tarzana Community Plan Area) The rules below are quoted from each agency.
Lots north and south of Ventura
- Flats and hills. City Planning: “Encino has two distinct areas: the flats north of Ventura Boulevard, and the hilly areas to the south of the Boulevard.” (Southwest Valley Community Plans) SurveyLA: “As residential development climbs south into the hills, lots are more spacious, more irregular, and houses are generally larger.”
- The Encino Hills. SurveyLA: “Upscale subdivisions, including Royal Woods, Royal Oaks, and Castle in the Woods, define the residential character of the Encino Hills …”
- Oak trees. SurveyLA describes the areas south of Ventura Boulevard as “lushly populated with native Valley and Live Oak trees”. City Planning says properties with protected trees or shrubs “are subject to an additional level of review when development is proposed on a parcel where these species are present.” (Protected Tree & Shrub Regulations)
City and state ADU rules
- The ADU ordinance. LADBS: “This ordinance added a new section, Los Angeles Municipal Code (LAMC) Section 12.22A.33, which includes local development standards and requirements for Accessory Dwelling Units (ADUs) …” (LADBS, Accessory Dwelling Unit (ADU))
- Fire zone. LAFD, on the Very High Fire Hazard Severity Zone: “It includes portions of the following communities: … Encino, …” and “To determine if your property is in the VHFHS zone, please refer to the Fire Zone Map.” (LAFD, Fire Zone History)
- Hillside lots in the fire zone. ZA Memo 143: “LAMC 12.22 A.33 (c)(4) prohibits ADUs on any lot located in both a Very High Fire Hazard Severity Zone and a Hillside Area unless ADU meets a few enumerated exceptions. However, pursuant to HCD guidance, this restriction may not be enforced on State ADU types approved pursuant to LAMC 12.22 A.33(b)(4-6) and GC § 66323.” (ZA Memo 143, Revision 1, Q.42)
- Mulholland Scenic Parkway. City Planning lists this overlay for the Encino-Tarzana plan area: “Mulholland Scenic Parkway (Specific Plan)”. LADBS, ZI No. 1224 (revised 07/2014): “Issue no building permits for any construction except interior alterations that do not add floor area do not change the use and are not visible from the exterior until a clearance from the City Planning Department, Community Planning Valley Bureau is obtained.” (ZI No. 1224; Mulholland Scenic Parkway Specific Plan)
- Sewer and power. LADBS: “Approval from BOE is required for all ADUs and JADUs for the following:” The list includes “Assessment of sewer capacity and availability (i.e., “sewer availability” clearance).” (LADBS Information Bulletin P/BC 2026-150, VI.B) LADWP: “When a contractor or homeowner plans to install a new residential service panel, they must first request a meter spot.” (LADWP, Request a Meter Spot)
- The city’s 60 days. ZA Memo 143: “Local permitting agencies, including LADBS, City Planning, LADWP, etc. must approve or deny an ADU application within 60 days of receiving a complete application, including payment of fees.” And: “Denials are in the form of written comments explaining the deficiencies and what is needed to correct them.” (ZA Memo 143, Revision 1, Q.24) More on the city’s clock and your contract: what a contract should say about dates.
- Fire sprinklers. HCD: “Installation of fire sprinklers shall not be required in ADUs or JADUs if sprinklers are not required by building standards for the existing primary residence.” (HCD ADU Handbook, March 2026, p. 23)
Look up a lot on ZIMAS for zoning. Past permits are in the LADBS Permit and Inspection Report.
Garage conversions in Encino
A garage conversion makes the building you already own a permitted living unit, on the same footprint. At the site visit we look first at the ceiling height, the framing and the slab. The sewer route and the panel location shape much of the work.
- The permit record. LADBS: “If the existing building has previously been permitted, a copy of the building’s Certificate of Occupancy and previous building permits shall be provided at the plan check stage to verify the permitted use of the structure.” How to look up those records: Was this garage conversion permitted?
- Setbacks. Ordinance 186,481: “No additional setbacks shall be required for an existing living area or accessory structure, or a structure constructed in the same location and to the same dimensions as an existing structure, converted to an ADU or portion of an ADU.” (Ordinance 186,481, LAMC 12.22A.33(c)(8))
- Parking. HCD: “…a local agency may not require off-street parking spaces to be replaced when a garage, carport, covered parking structure, or uncovered parking space is demolished in conjunction with the construction of an ADU or converted to an ADU (Gov. Code, § 66314, subd. (d)(11)).” (HCD ADU Handbook, March 2026, p. 33)
- The garage door opening. LADBS: “The infill walls of existing openings such as a garage door opening shall be 2×4 studs at a maximum 16 inches on center.”
- Bedrooms. LADBS: “Emergency escape and rescue openings shall be provided from every sleeping room and shall open directly to a yard or public way.”
- Walls near the lot line. LADBS: “Exterior walls less than 5 feet from the property line of a non-sprinklered ADU(s) or JADU conversion or less than 3 feet from the property line of a sprinklered ADU(s) or JADU conversion shall be 1-hour fire-resistance rated construction.”
- New stucco. LADBS: “New exterior plaster (stucco) walls shall be provided with a corrosion resistant weep screed.”
The LADBS quotes in this section are from LADBS Information Bulletin P/BC 2026-150, revised 08-13-2026. More on our ADU and garage conversion page.
More of our work
Our finished jobs, with photos: our projects. Stucco work in Encino: stucco repair in Encino.
ADU pages for other cities: Pasadena, West Los Angeles and West Hollywood.
Free site visit: (818) 934-0075