Backyard ADU construction in Los Angeles.
The first question is whether your lot allows one. We come out and check that at no cost. If it does, we carry the rest: drawings, permits, city corrections, inspections and the build.
Book a free site visit
Free site visit and a written quote. No charge and no obligation. Rather talk now? (818) 934-0075

Three ways to start.
You do not need a plan, a budget or a drawing to talk to us. Pick the one that sounds like you.
We come out and read the lot, free, before anything else.
Setbacks, easements, where the sewer line runs, whether the panel has capacity, how a truck gets in. These decide what you can build before any design starts, and we check each one on the visit.
- What size and shape your property will actually take
- Whether a garage conversion or a new detached unit makes more sense here
- Anything on the lot that limits what you can build
It takes an afternoon and costs you nothing. Book a free site visit
We price it in front of you, after we have seen the lot.
Slope, utilities, access and finish level move the cost more than square footage does. We go over all four on the visit.
- A written scope and price, built from your actual property
- Permit and city fees separated out, so you see what is ours and what is theirs
- Financing options walked through with you at the meeting
If the number does not work, you have spent an afternoon. Book a free site visit
One team from the first drawing to the final inspection.
We hold the schedule, submit the plans, answer the corrections and meet the inspector on site.
- Design, engineering and Title 24 handled in house
- Plan check corrections answered by us, not forwarded to you
- One person you call, who knows where the job actually is
Bring whatever you have, even a sketch. Book a free site visit
Twelve steps from the site measure to final sign-off.
You do two of them.
- 01Site measure and feasibility
- 02Soils report, where the city asks for one
- 03Choosing the layout and the finishesYours
- 04Schematic design
- 05Title 24 energy compliance
- 06Structural engineering and calculations
- 07Construction drawings
- 08Signing as the property ownerYours
- 09Planning and building submittal
- 10Plan check corrections and permit issue
- 11Utility coordination, panel and sewer
- 12Construction, inspections and final sign off
We handle the other ten. You hear from us when something is approved, when corrections come back and what happens next, without having to ask.
A finished one, in Sherman Oaks.
Detached unit with a full kitchen, two bedrooms and a bathroom. Photographed after handover.


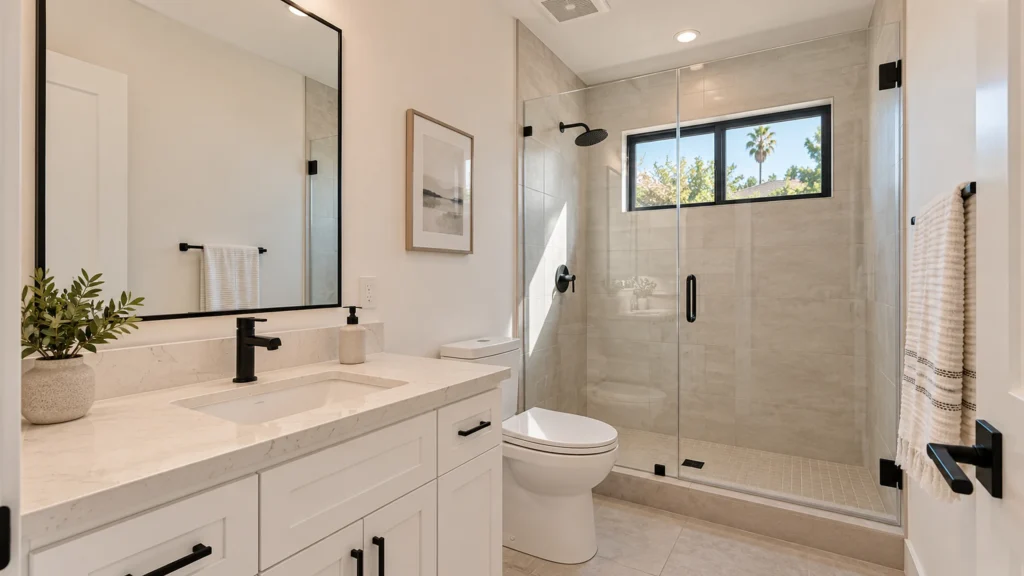

Sherman Oaks and Rancho Park, CACompleted ADUs, built by MAMOS Construction & Design. See the Rancho Park ADU
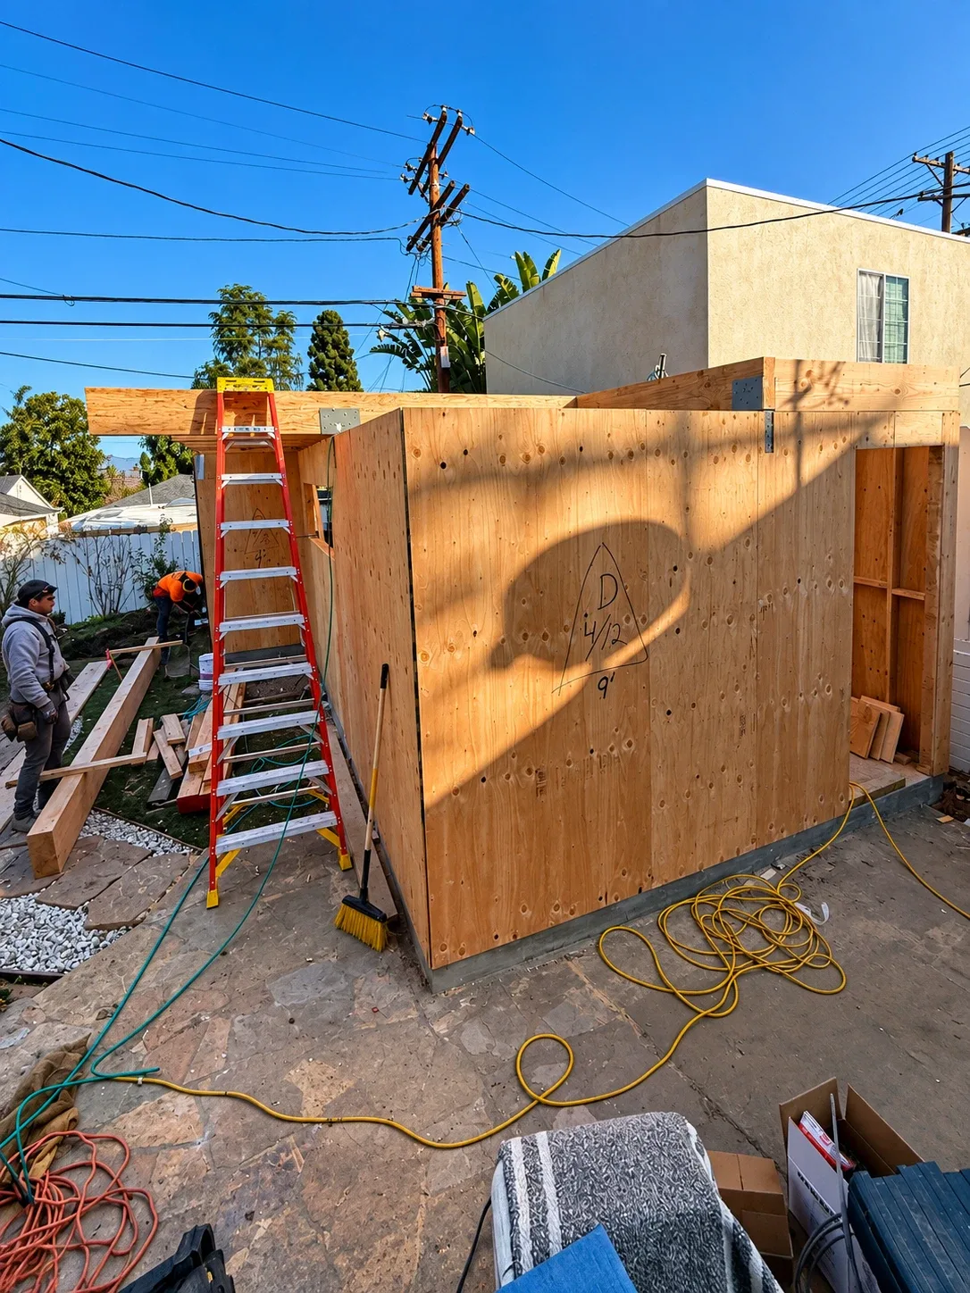
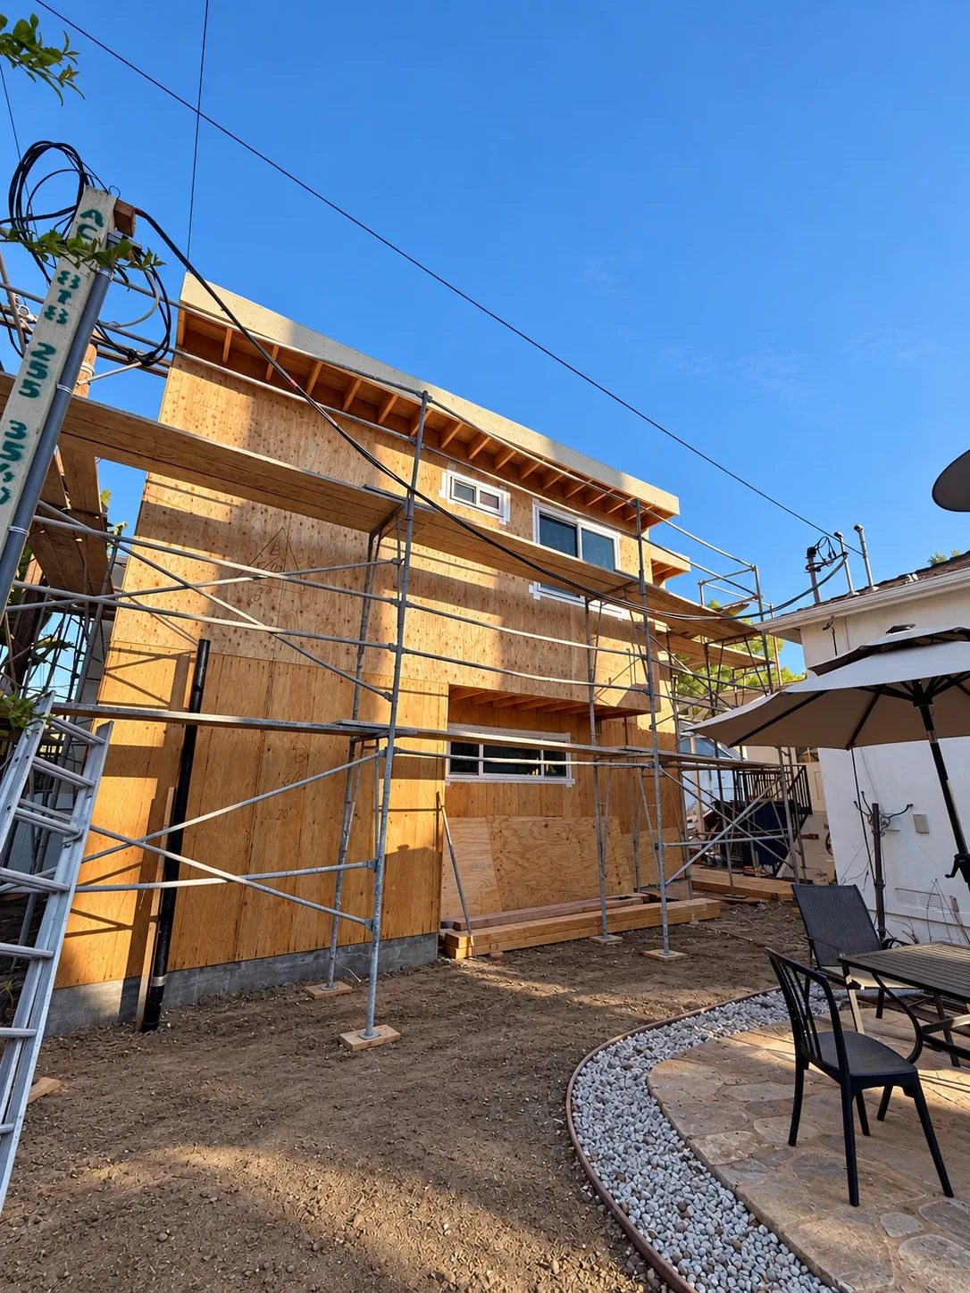
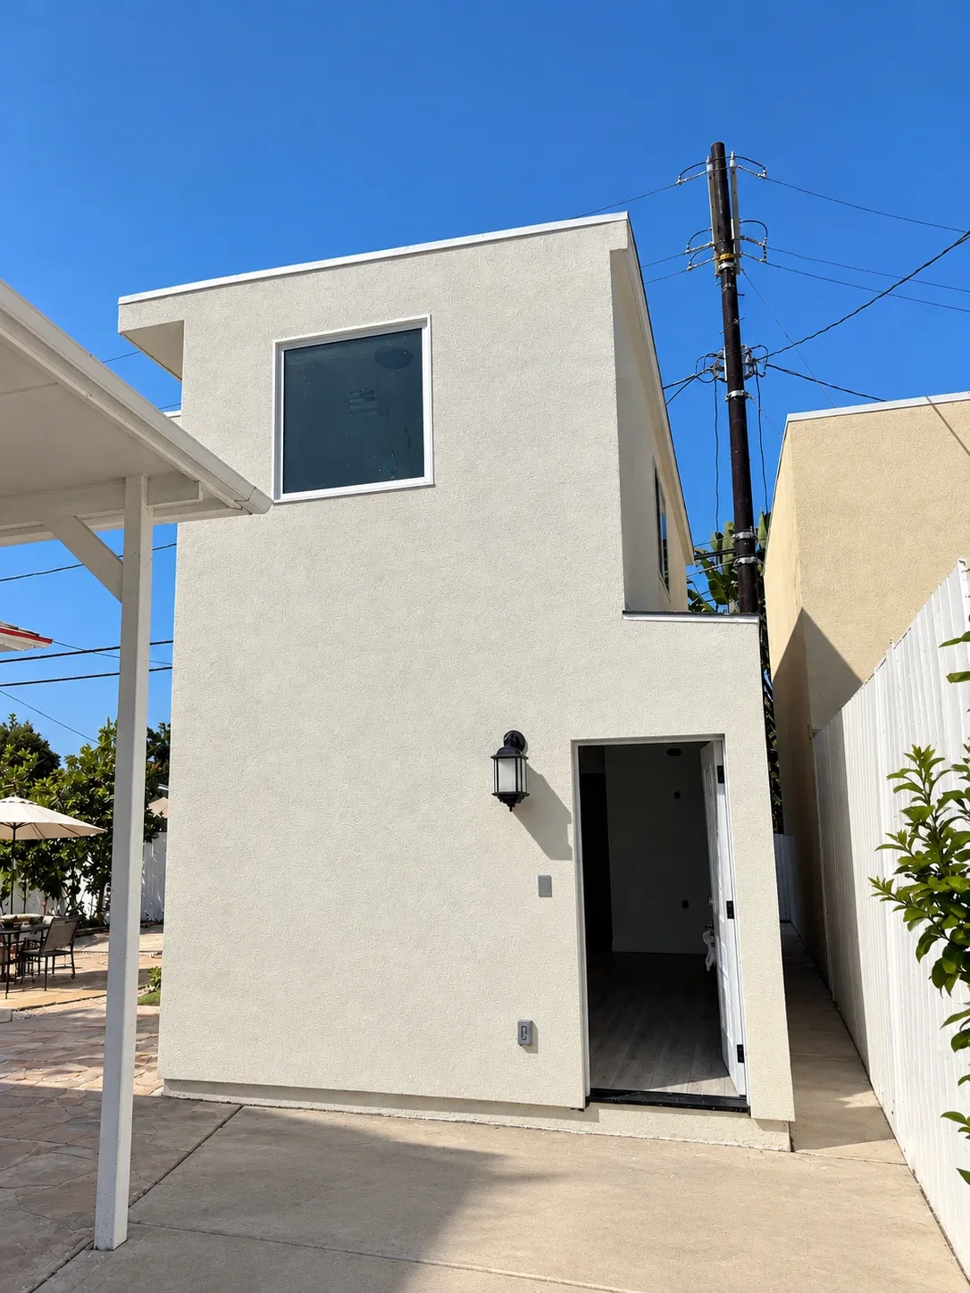
From slab to stucco: a two-story ADU we built in the Valley.
Photographed during construction, in the order the work happens. The full job: two-story ADU in Encino. More Encino work: ADU construction in Encino.



Turning the garage you already have into an ADU.
A garage conversion keeps the footprint you already have and turns it into a permitted living unit. Here is what we check before we tell you whether yours is a good candidate.
What the structure can carry
We check the slab, the framing and the ceiling height. Some garages convert as they stand. Others need the floor or parts of the framing brought up to what a living space requires.
How the utilities reach it
A kitchen and a bathroom need supply, drainage and enough electrical capacity. Where the sewer line and the panel sit decides a lot of the work, and we map that before anything is priced.
What the city will ask for
A converted garage has to meet the same code as any home: fire separation from the main house, insulation, and windows for light and escape. We draw it, file it and answer the corrections.
Parking
California law does not let the city require you to replace the parking when a garage is converted into an ADU.
Not sure yours qualifies? That is the first thing we check at the site visit, and it costs you nothing to find out. Book a free site visit
Working out the money before you commit.
Four things happen before you are asked to decide anything, and none of them cost you.
-
We see the property first
We look at the slope, access, utilities and what is already there before we price anything.
-
You get it in writing
A written scope and price, with permit and city fees shown separately so you can see which part of the money is ours and which part is theirs.
-
We go through financing with you
Financing options are available. We walk through them at the meeting, against your actual project rather than a generic example.
-
Then you decide, with everything in front of you
The visit and the written quote come with no obligation. Take the numbers home and decide in your own time.
We give you a price after we have walked your lot.
Every property prices differently, and the visit takes an afternoon.
Questions people ask first.
Can I even build one on my property?
How long does the whole thing take?
Do I have to move out, or move my tenant out?
Can I rent it out?
What if I am nowhere near ready?
Book your free site visit.
Tell us where the property is. We will call you within 15 minutes, 8am to 5pm Monday to Thursday and 8am to 2pm Friday, and find a time to come out. The visit and the written quote are free. See a finished one: a backyard ADU in Rancho Park, our ADUs in Encino, ADUs on the Westside, ADUs in West Hollywood, or ADUs in Pasadena.
MAMOS Construction & Design
Licensed California general contractor, CSLB License No. 1092889
Woodland Hills, serving the San Fernando Valley
Prefer to talk now? (818) 934-0075
We use what you send only to contact you about your project. We do not sell or share it. See our Privacy Policy.