#1092889
CSLB License
Verify with the State ↗
Design-Build General Contractor in Los Angeles
Remodels, room additions, ADUs and ground-up homes across the San Fernando Valley and the Westside. We handle the design, engineering, permits and construction under one contract.
● We call back within 15 minutes: 8am to 5pm Monday to Thursday, 8am to 2pm Friday. No obligation.
Recent work
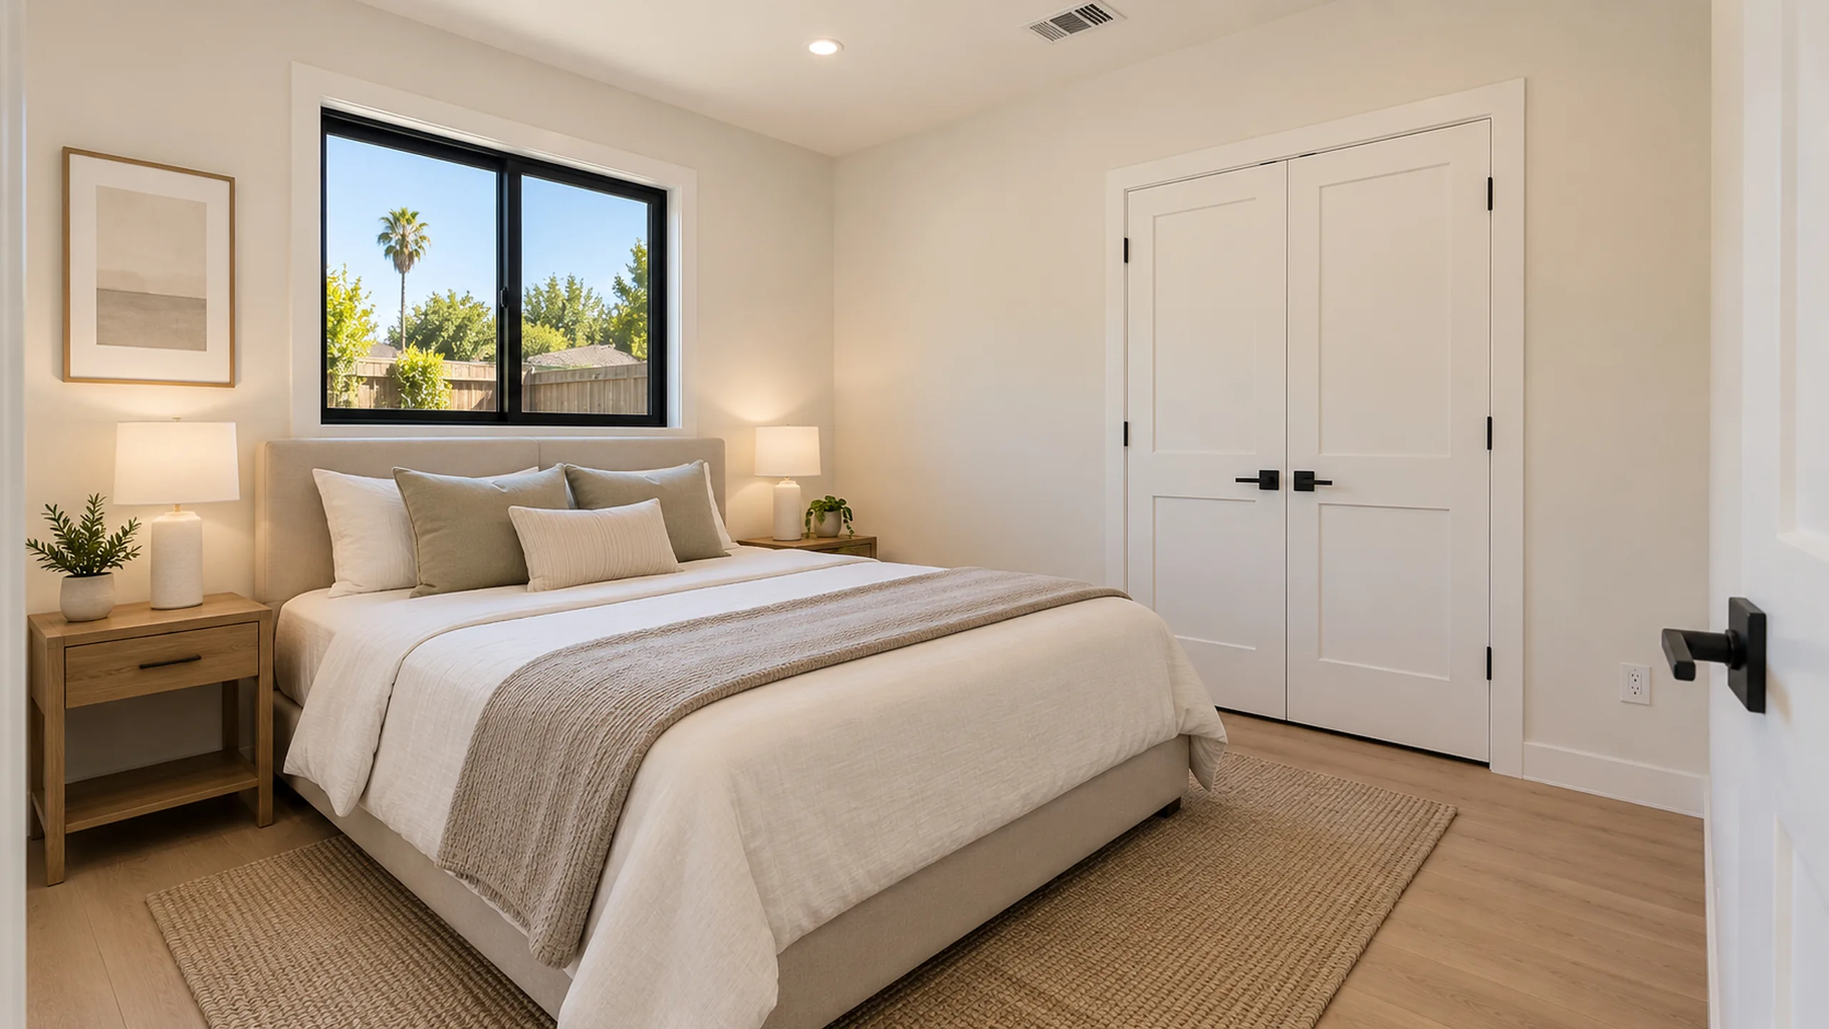
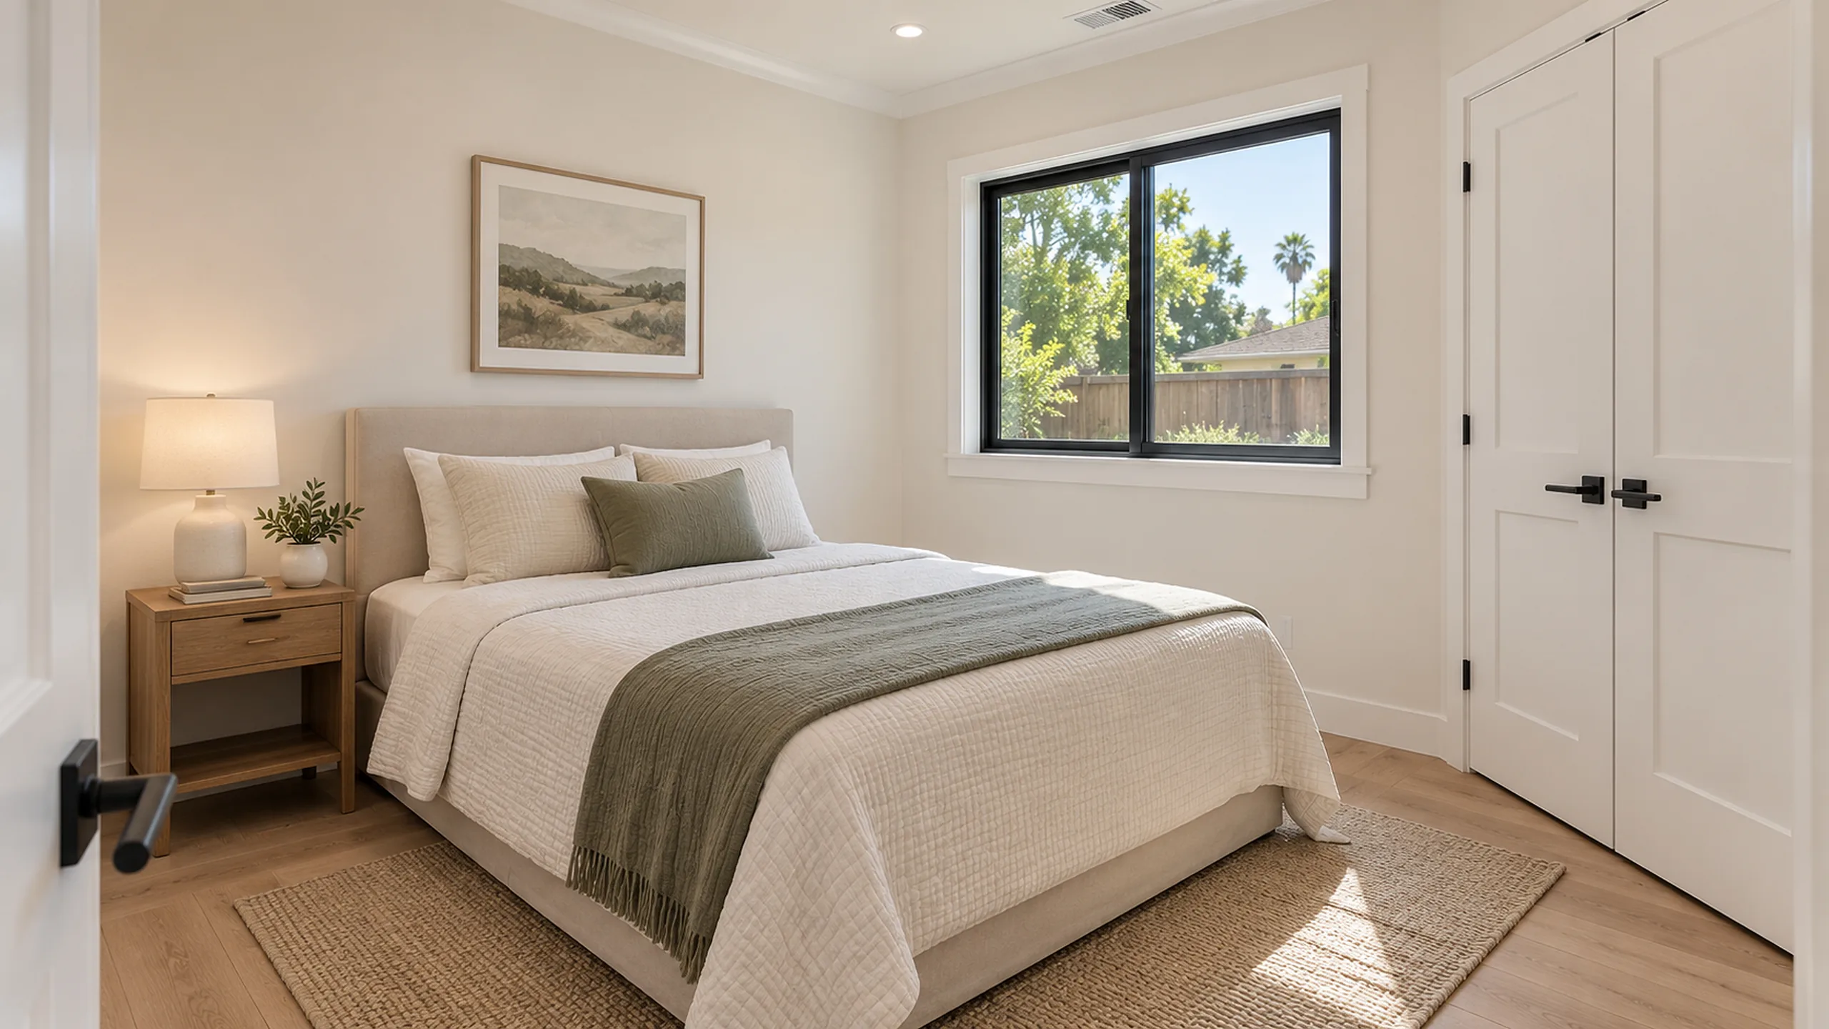
What We Build
You deal with one builder for the drawings, plan check, the trades and the materials, and you get a written scope and quote for your address before you commit.
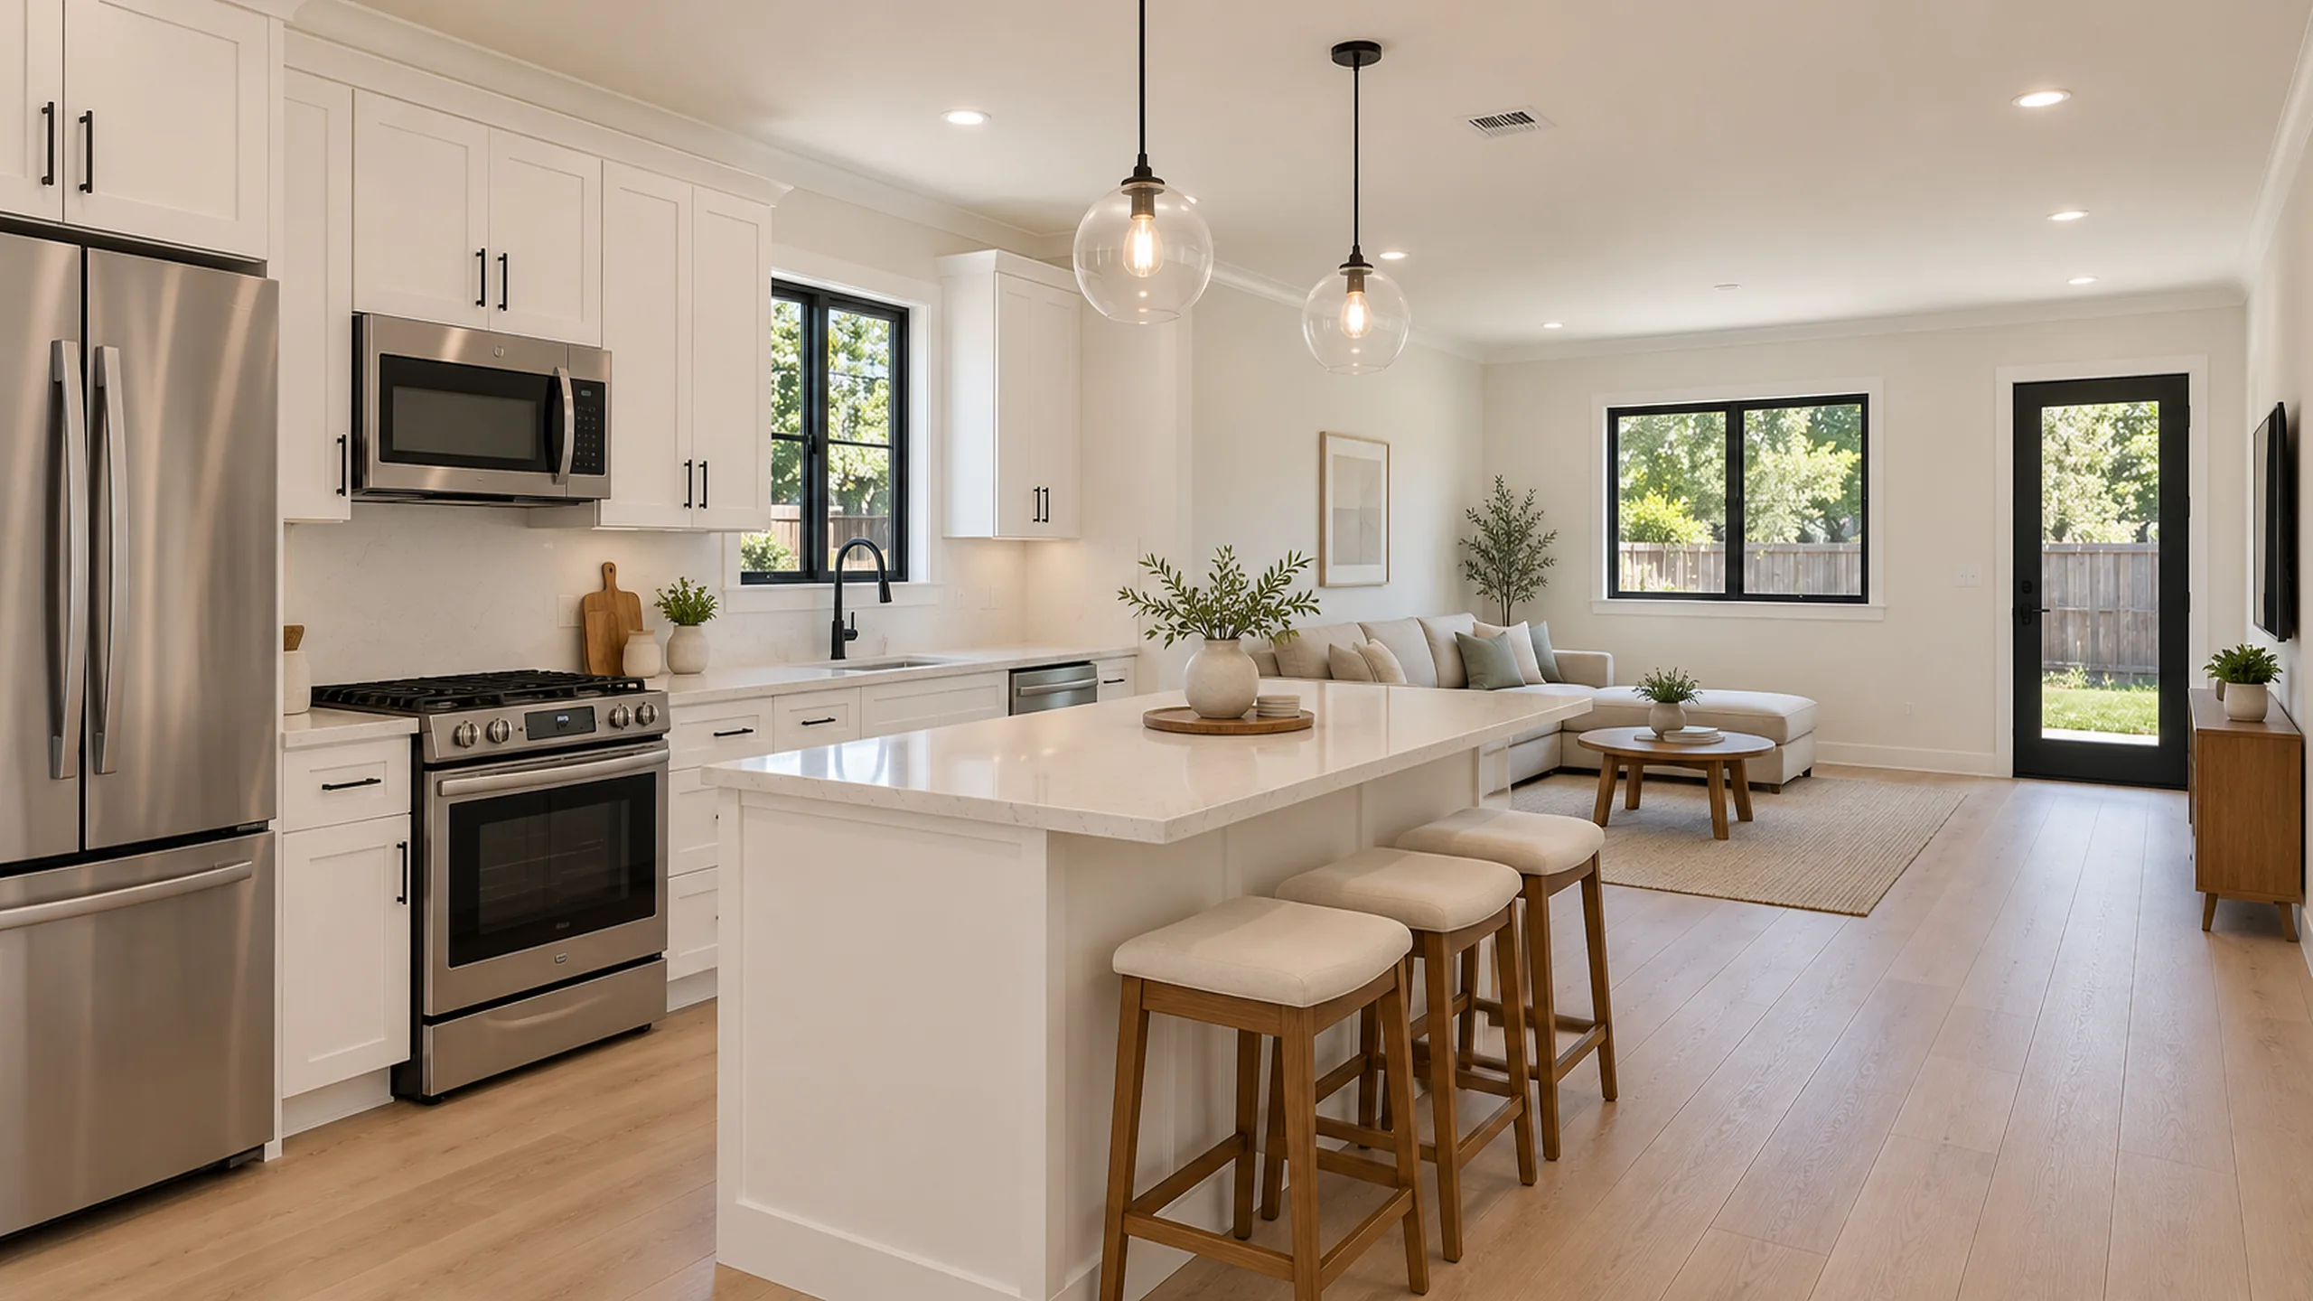
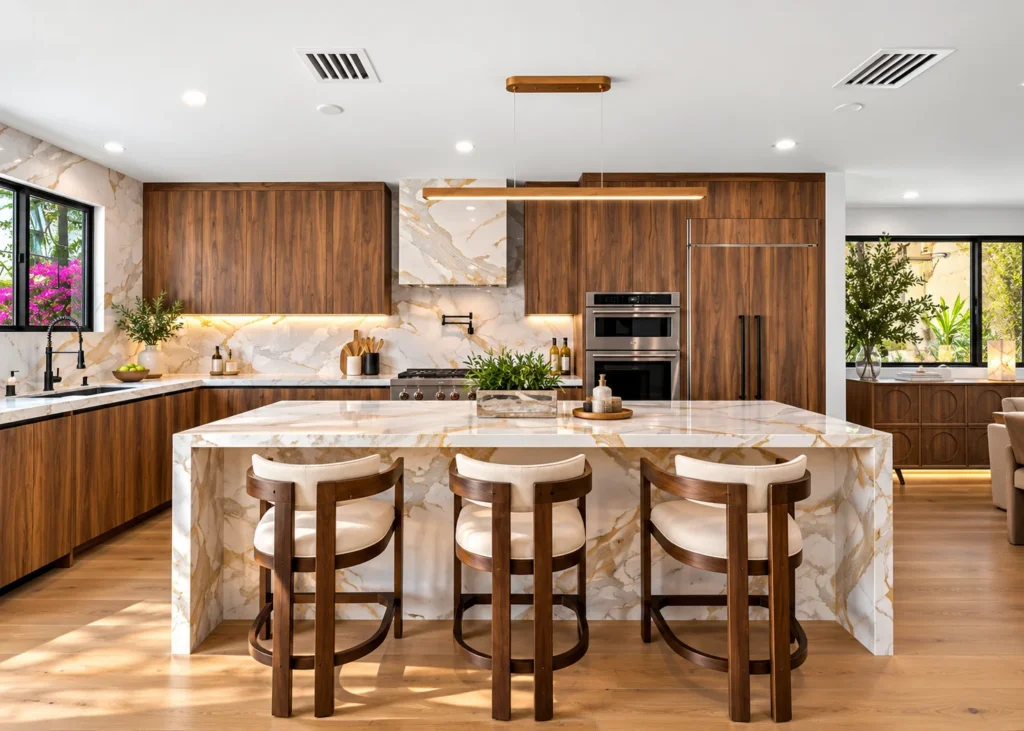 Photo: completed Taj Mahal quartzite island kitchen, Encino
Full gut to finish: layout, structural openings, Title 24-compliant electrical and mechanical, stone fabrication and installation.
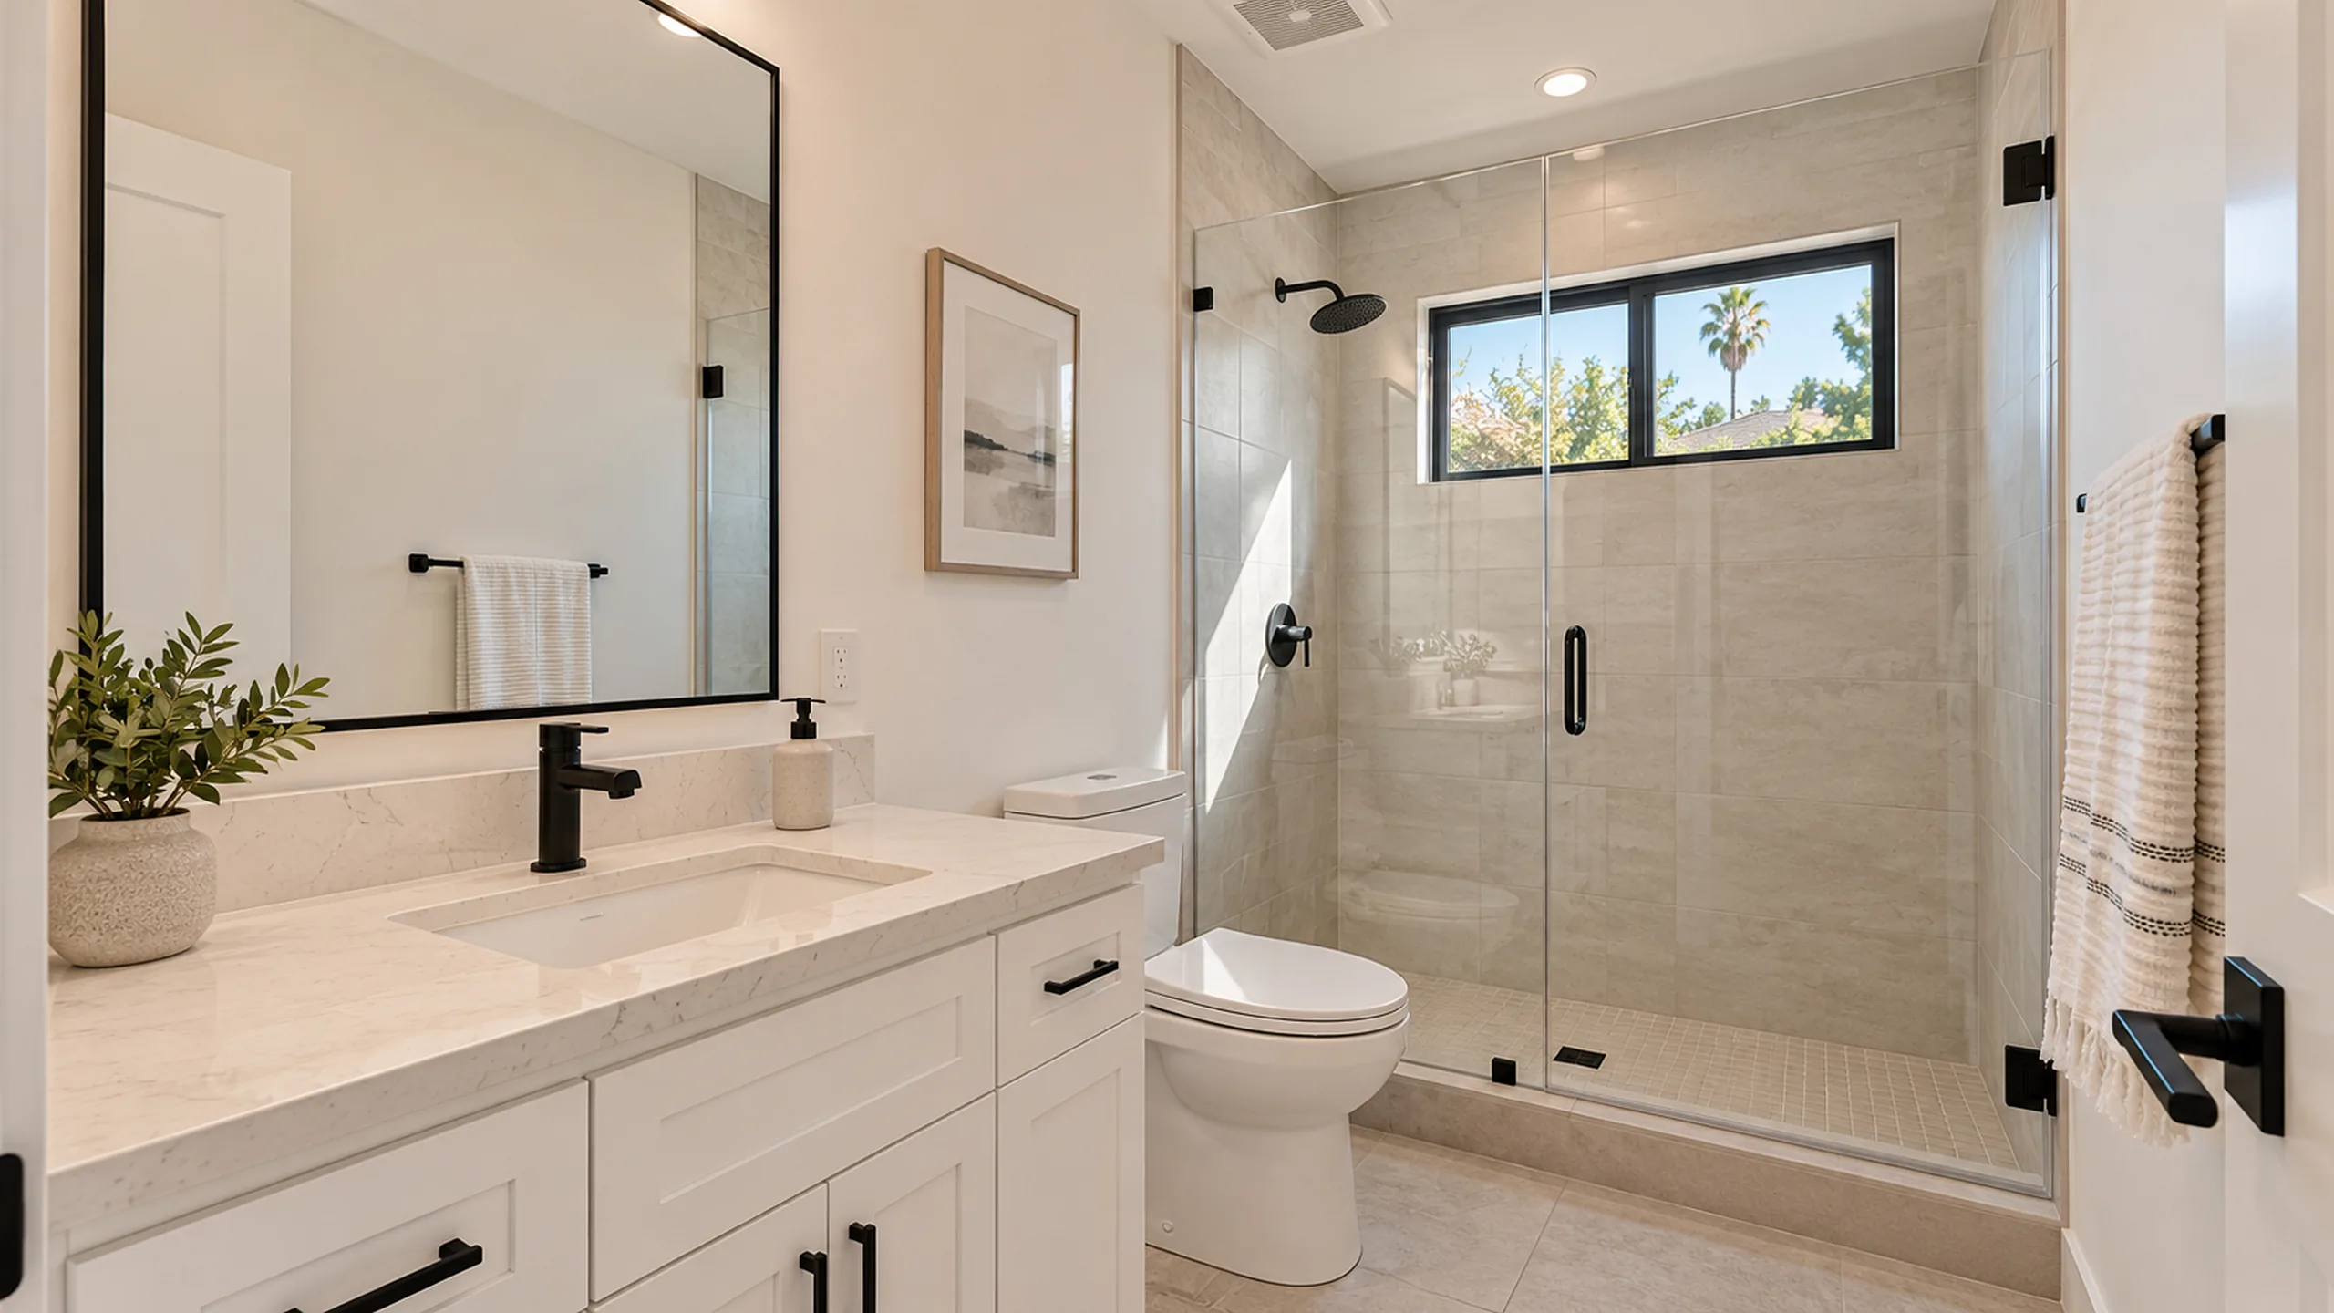
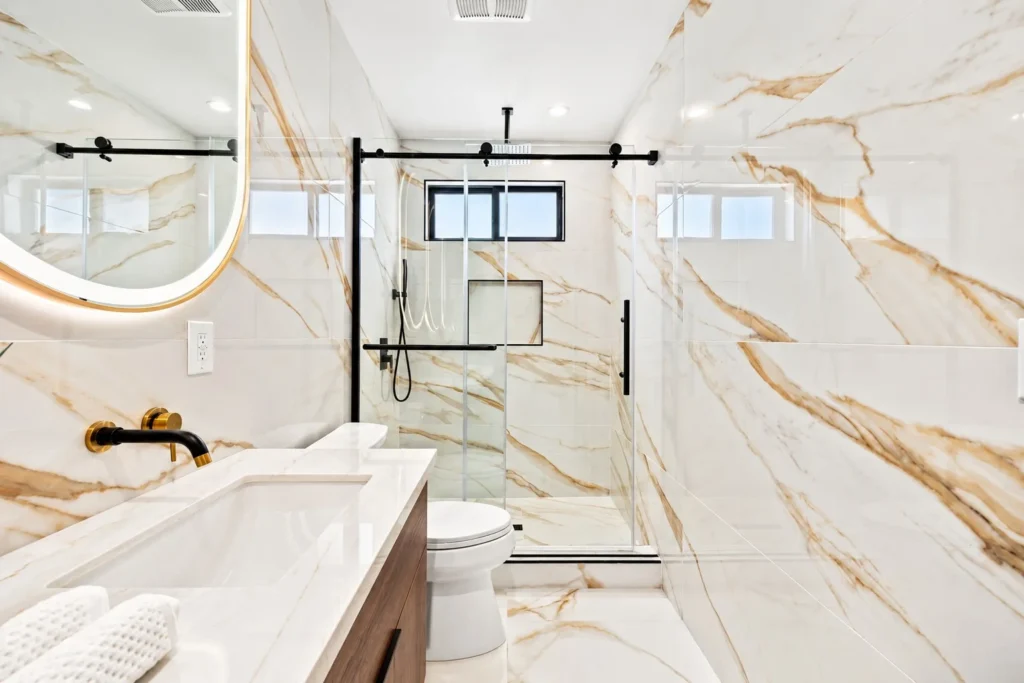 Photo: Dekton book-matched primary bath, wall-hung fixtures
Waterproofing done to code and documented, curbless showers, book-matched slab walls, and accessible / aging-in-place layouts.
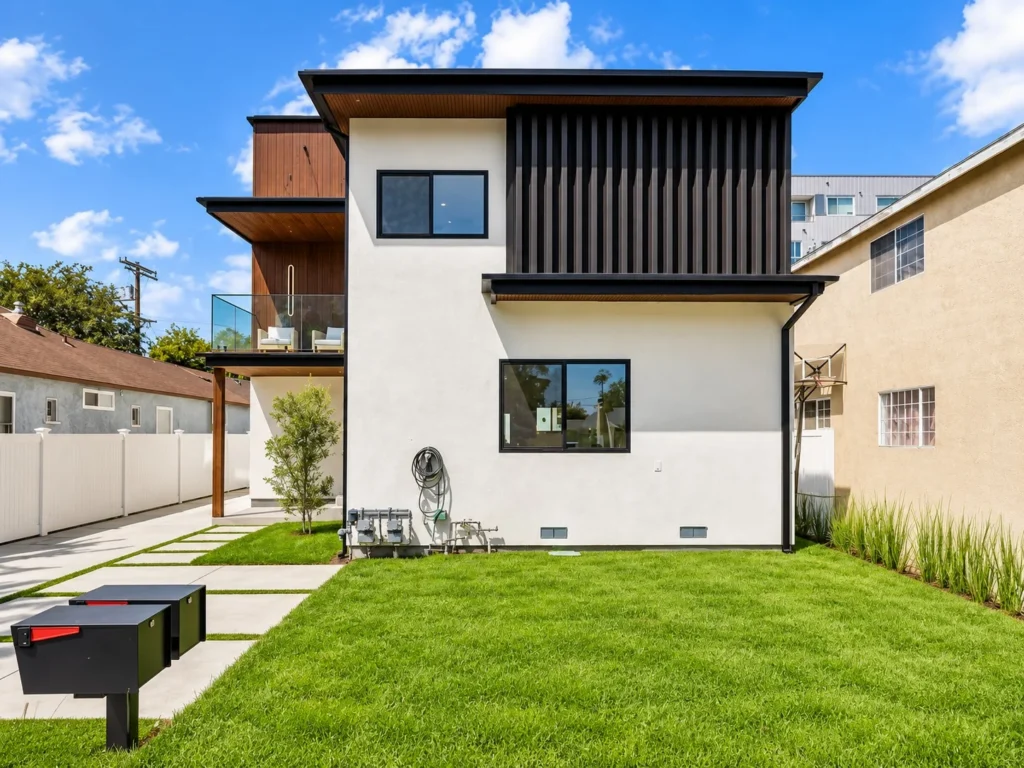 Photo: whole-home renovation, before / after pair
Down to the studs and back up: structural, MEP replacement, envelope, finishes and landscape, phased so you know what happens each week.
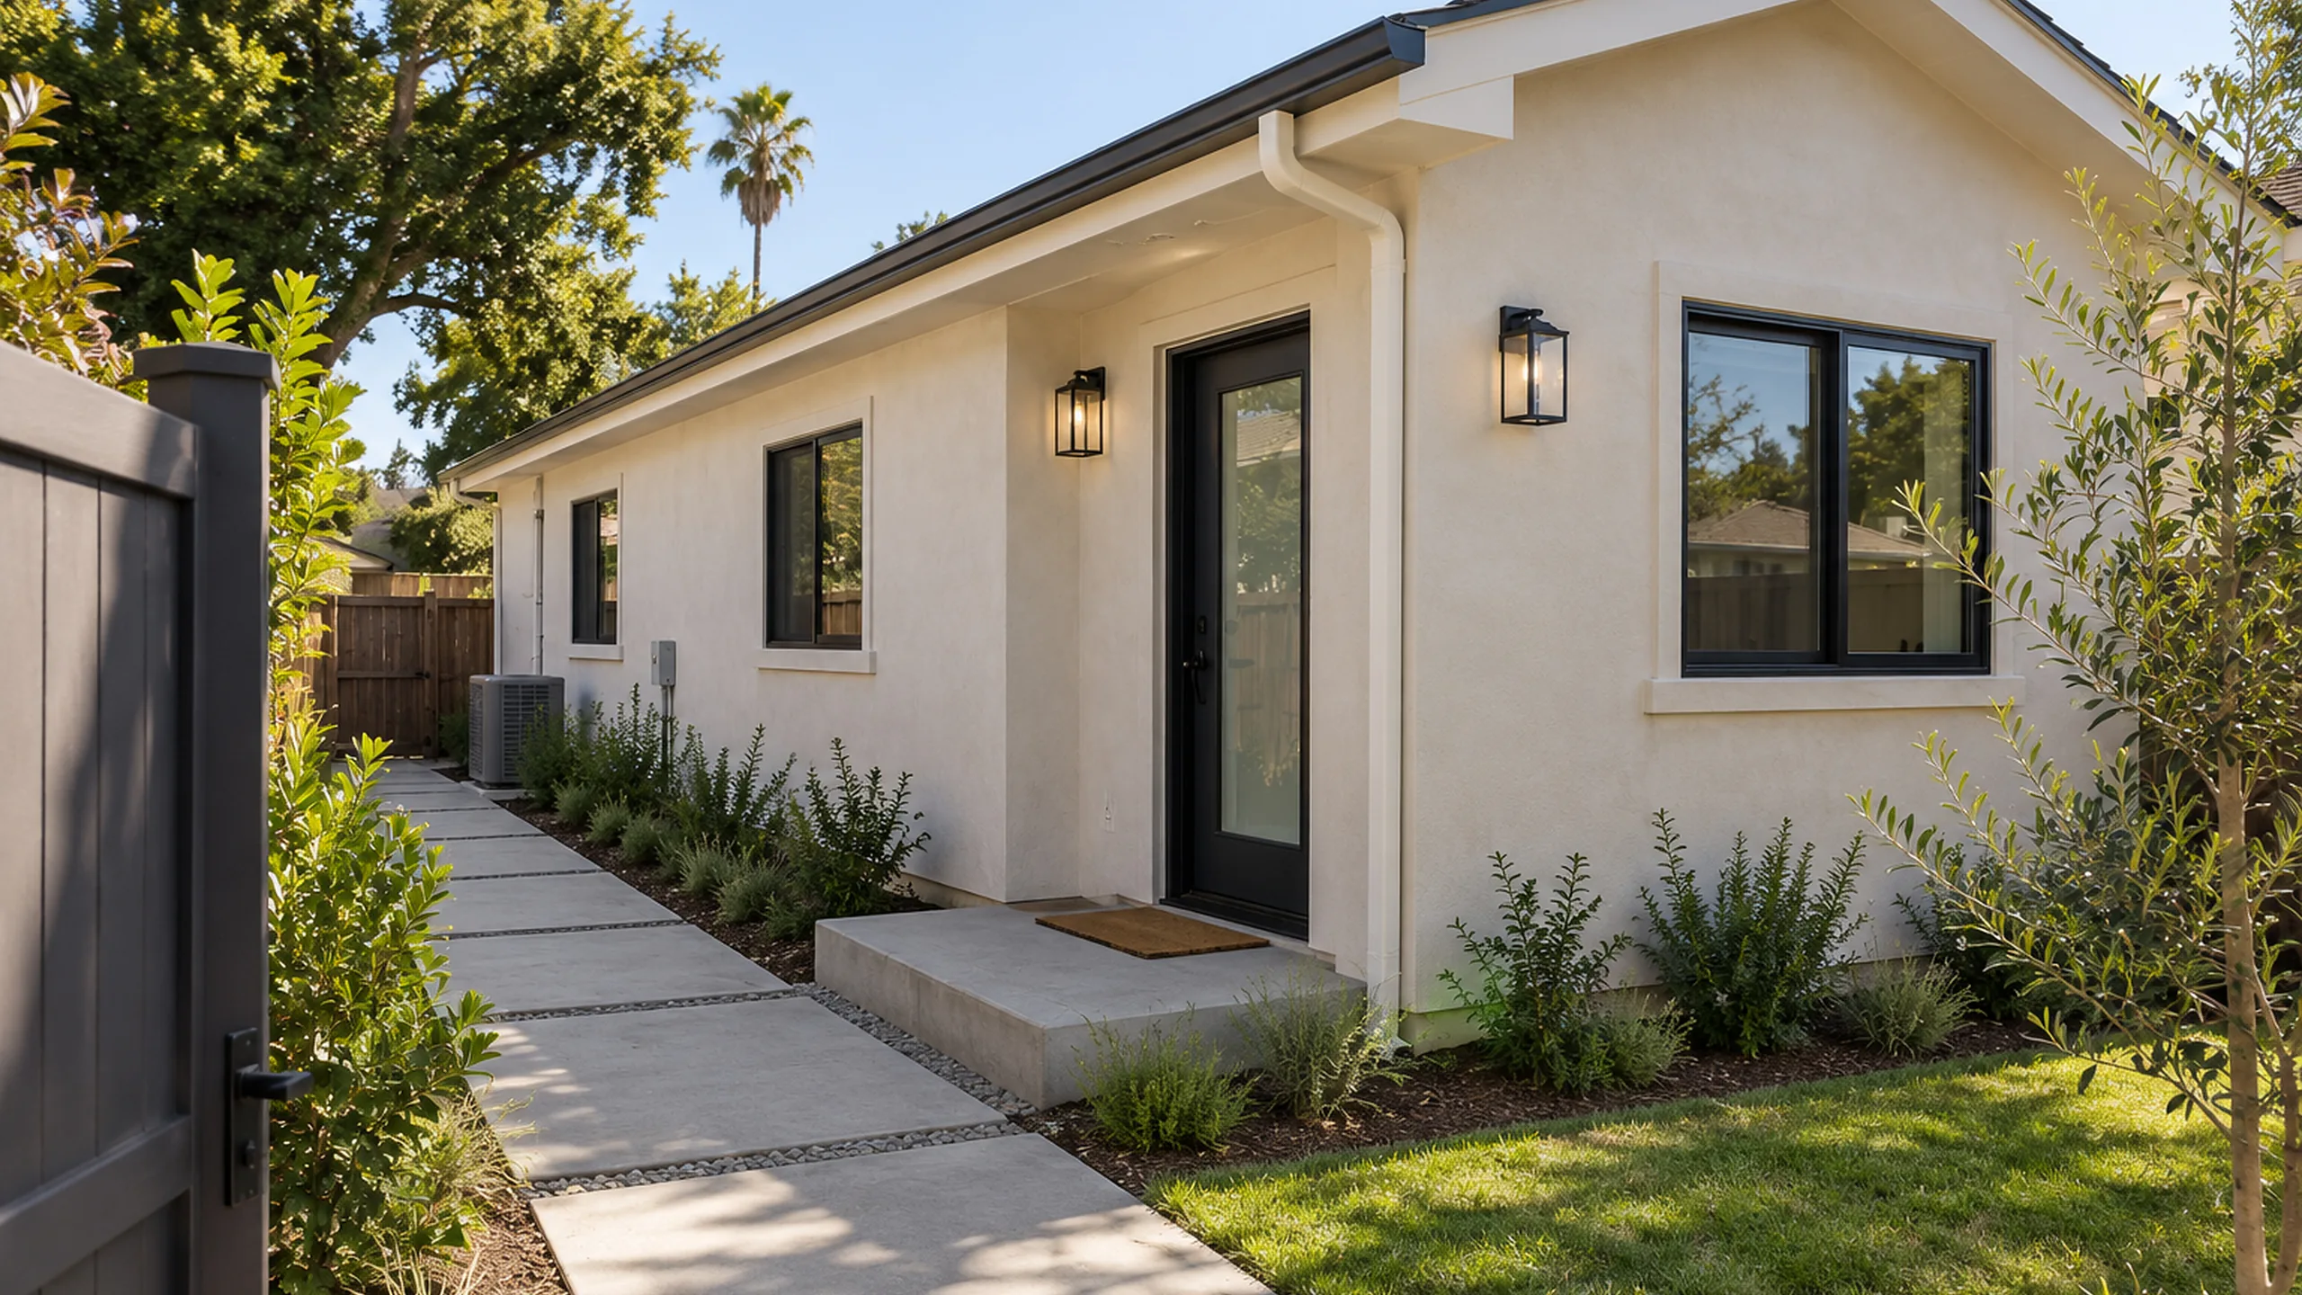
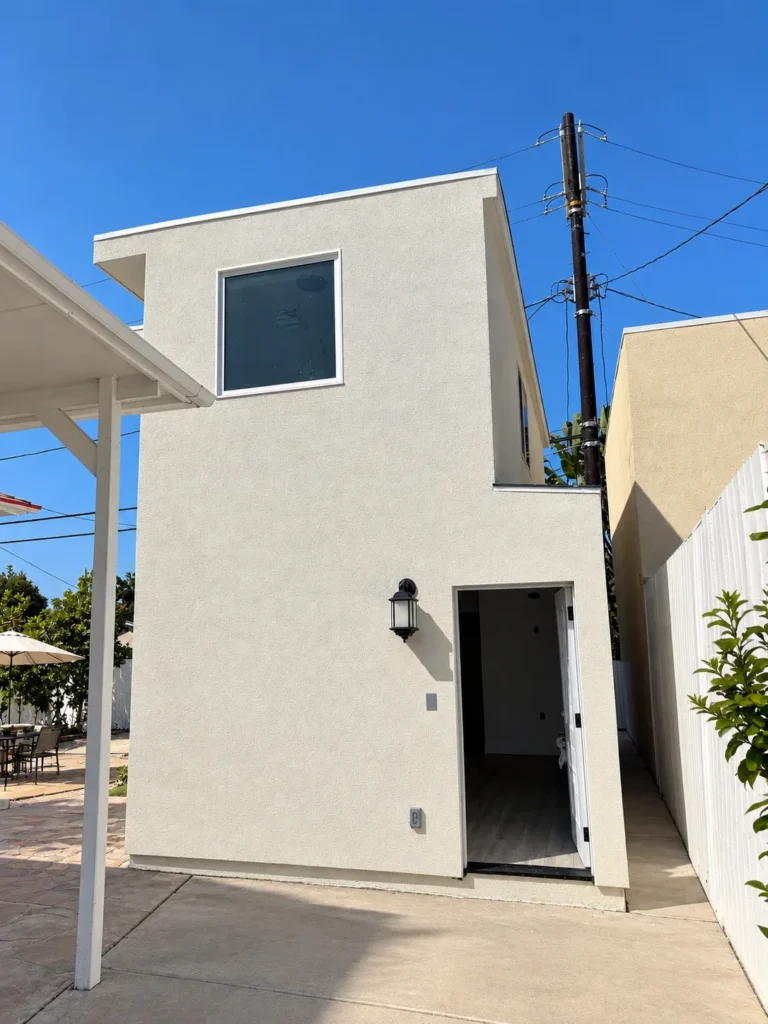 Photo: detached 800 sq ft ADU, Sherman Oaks, exterior + interior
Detached, attached and JADU. We run feasibility against your actual parcel.
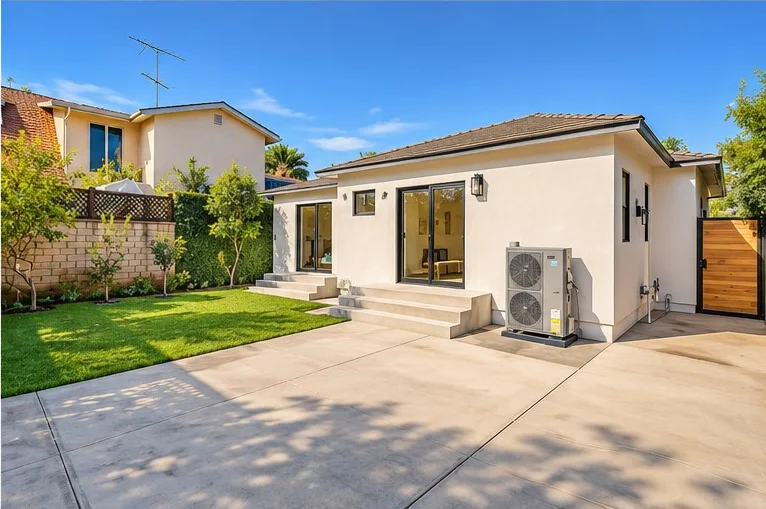 Photo: second-story addition framed and finished, Studio City
Foundation and shear engineering, tie-in detailing, and a roof line that reads as original, not an addition bolted onto the back of the house.
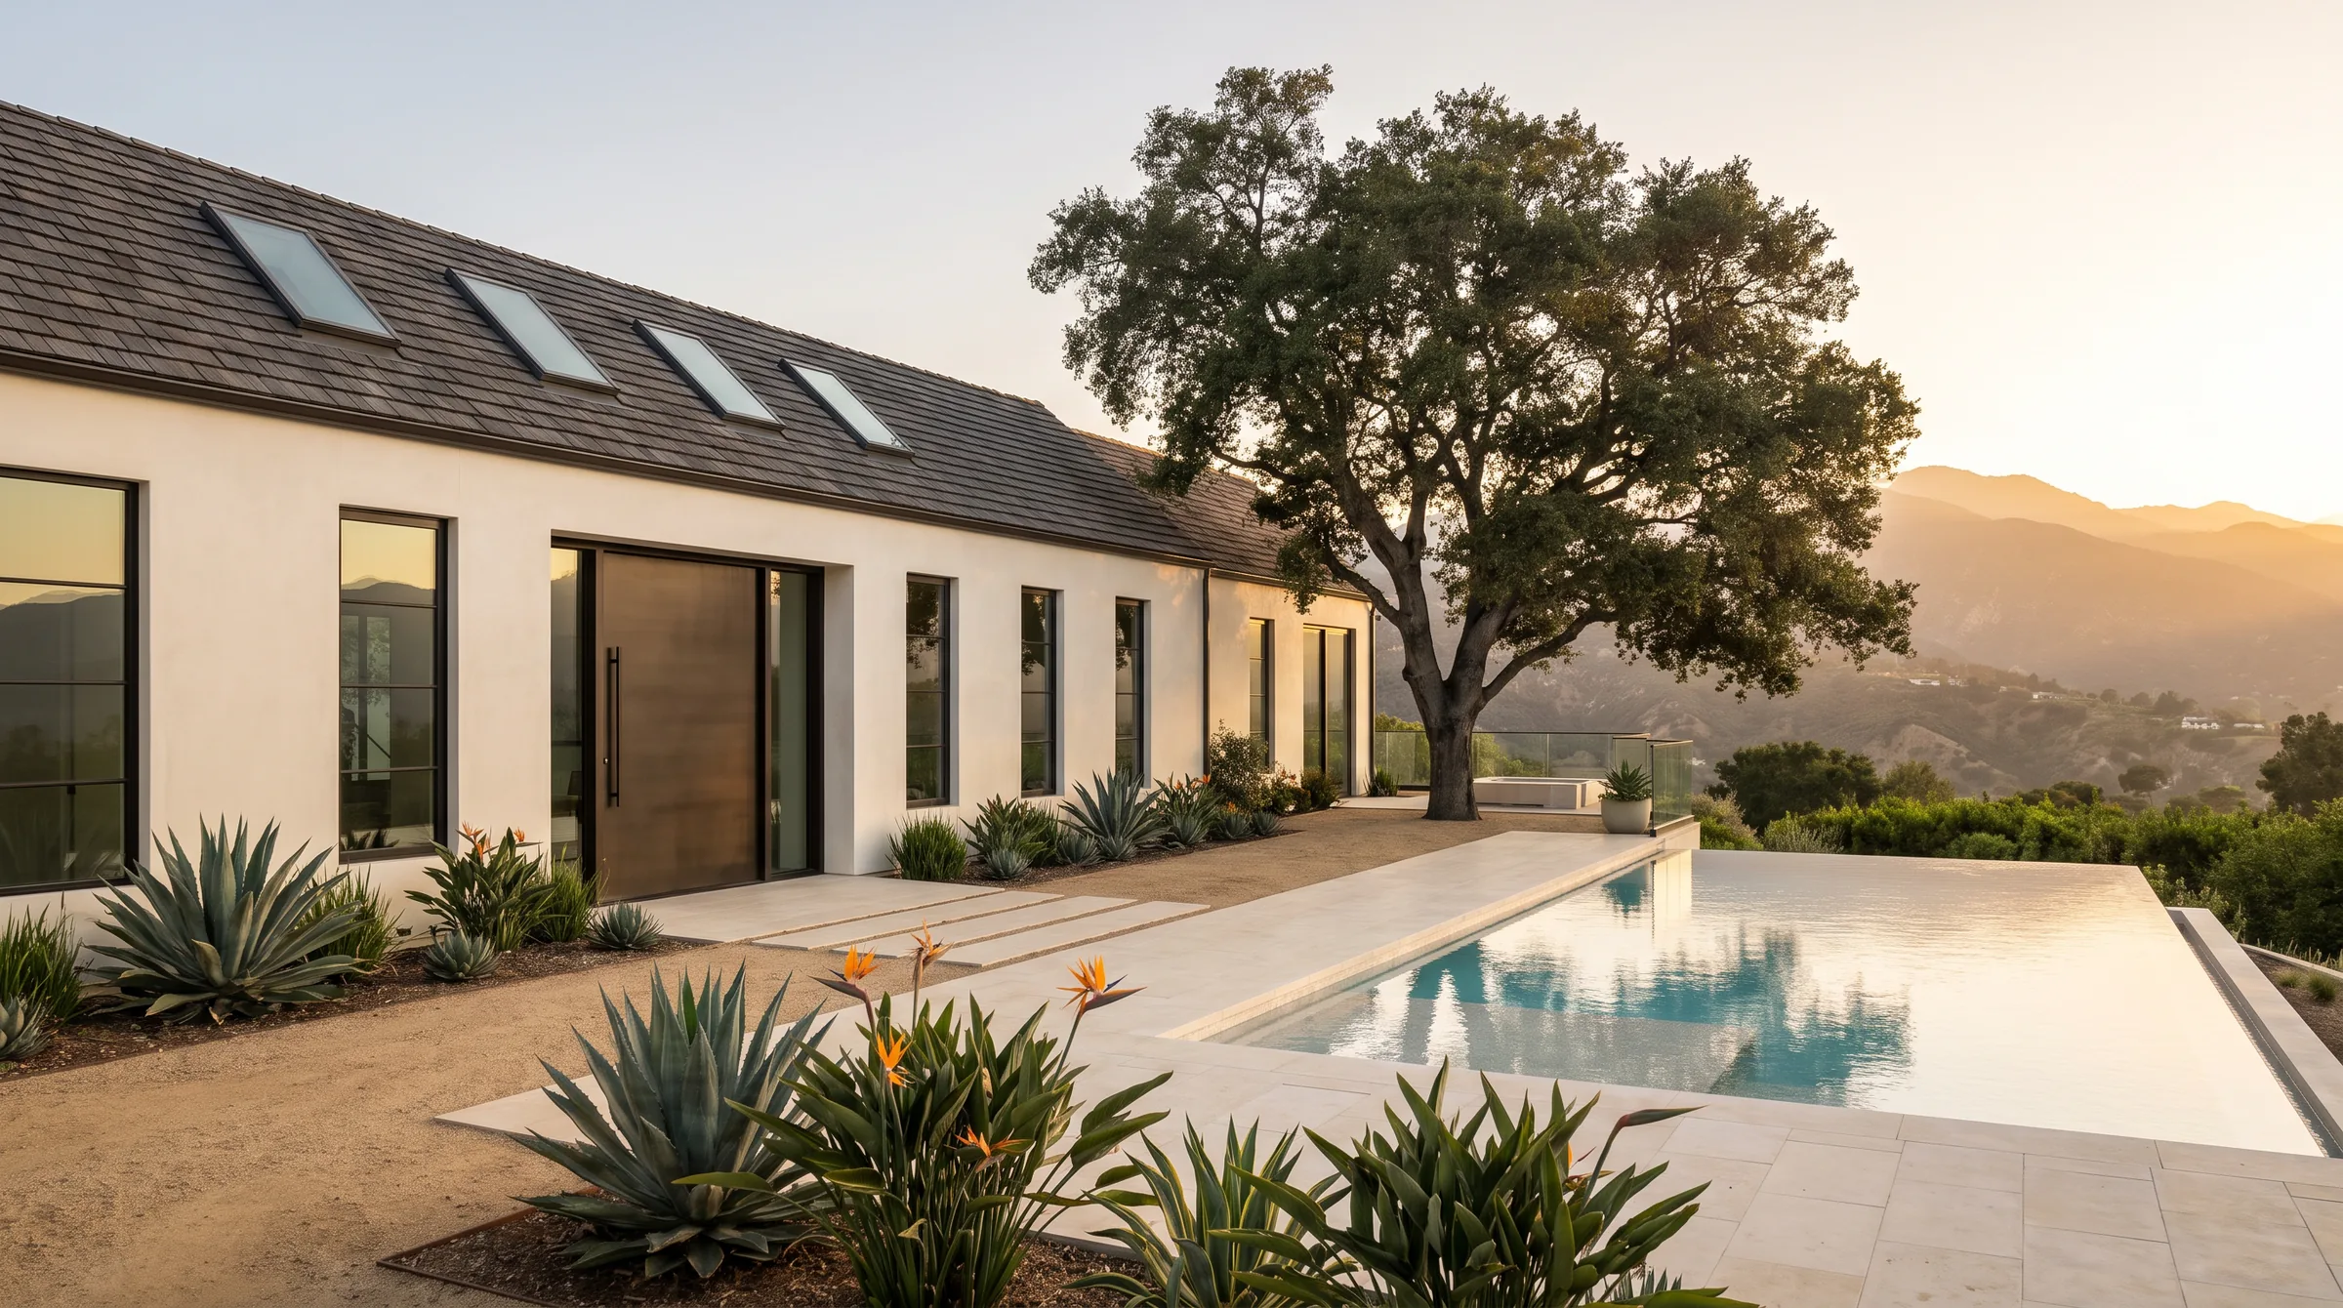
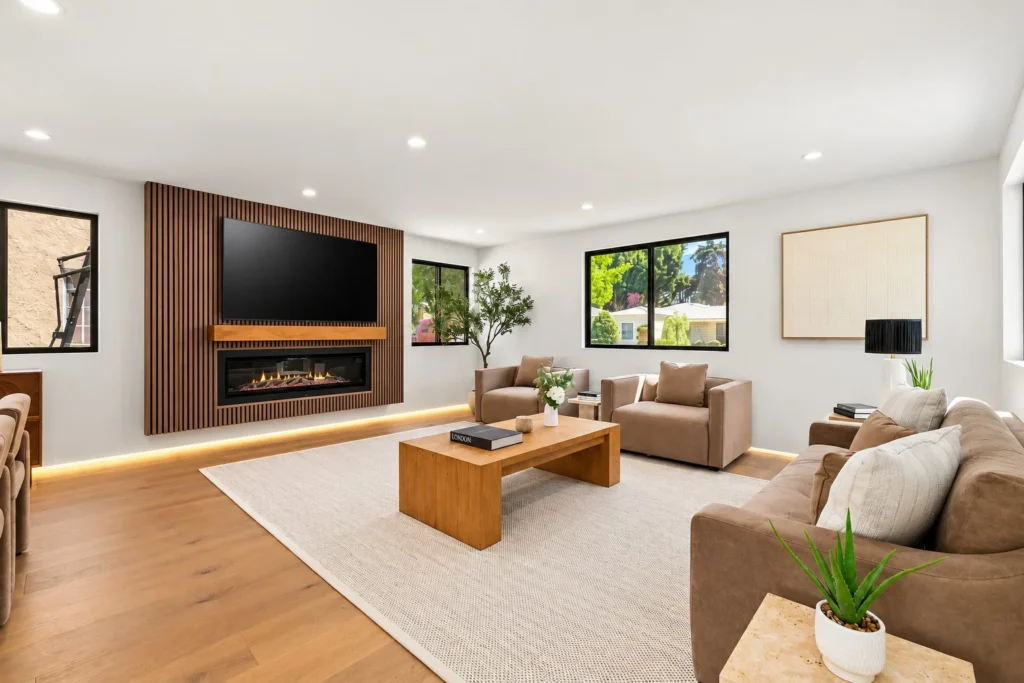 Photo: ground-up custom home, hillside, San Gabriel ridgeline backdrop
Ground-up construction, hillside grading, and Chapter 7A-compliant rebuilds in wildfire zones, including LA's expedited self-certification pathway.
Retail, medical, office and multifamily. ADA path-of-travel, fire-life-safety, and inspections sequenced against your lease commencement date.
Small-lot subdivisions, SB 1211 multifamily ADU programs, and value-engineering support for developers before you close on the parcel.
Also: Roofing, Stucco repair, ADUs and garage conversions, and guides for homeowners. Finished projects: an Encino addition and whole-house remodel, a 1,000 sq ft ADU in Encino, a two-story ADU in Encino, a backyard ADU in Encino, a backyard ADU in Rancho Park, a Rancho Park home remodel, a master bedroom addition in Long Beach, a two-story ADU in Long Beach. All projects.
Every project is priced after a free site visit, with a written scope and quote for your address. We tell you which line items move yours, and why.
Before You Ask Anyone for a Bid
Enter your address and we'll send a written feasibility snapshot: zoning, setbacks, buildable footprint, the likely permit path, and the line items that drive the cost. Free, and yours to take to any contractor.
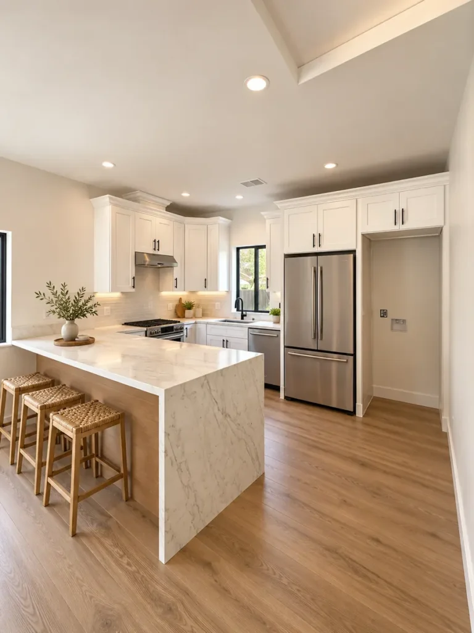
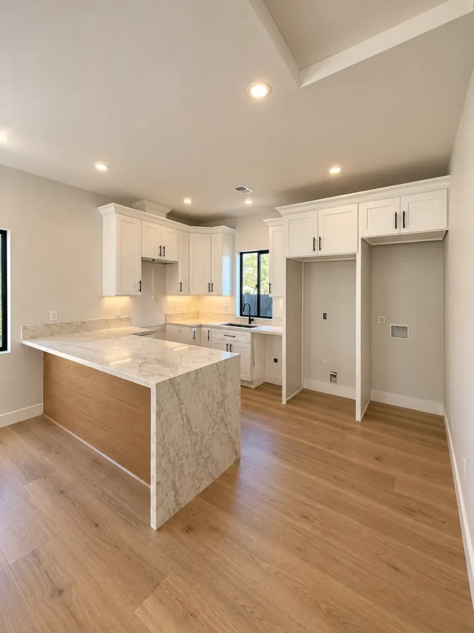
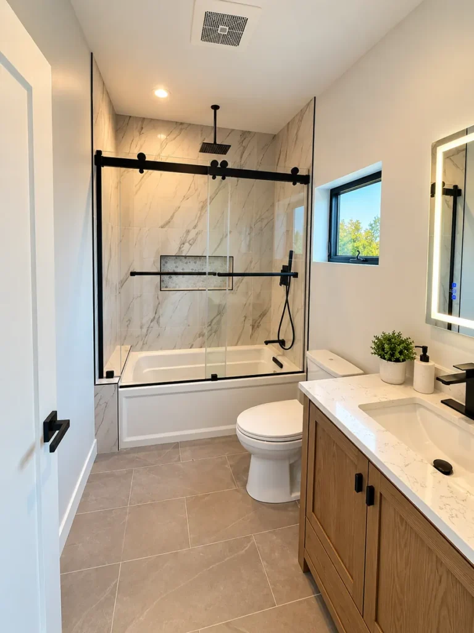
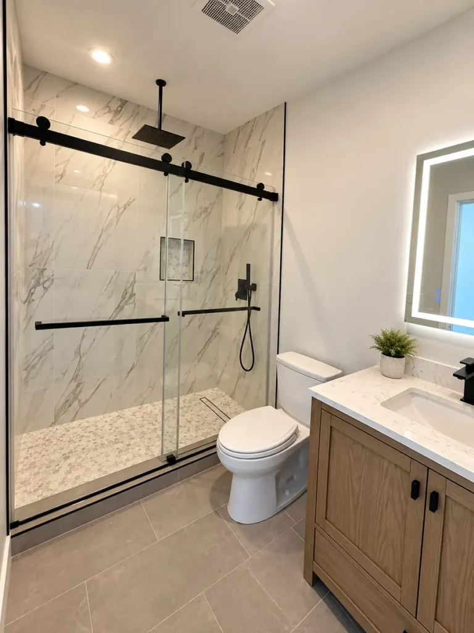
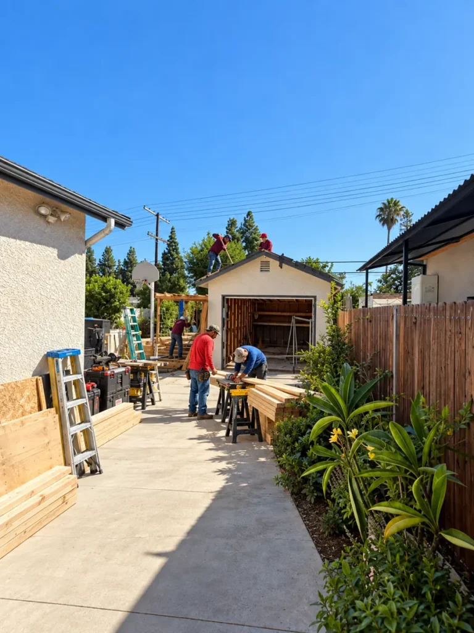
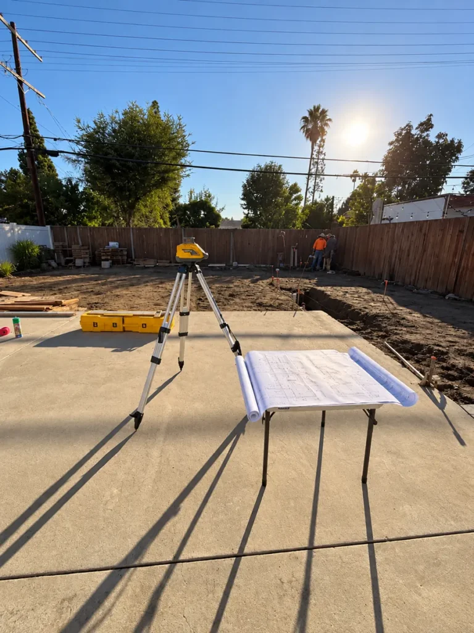
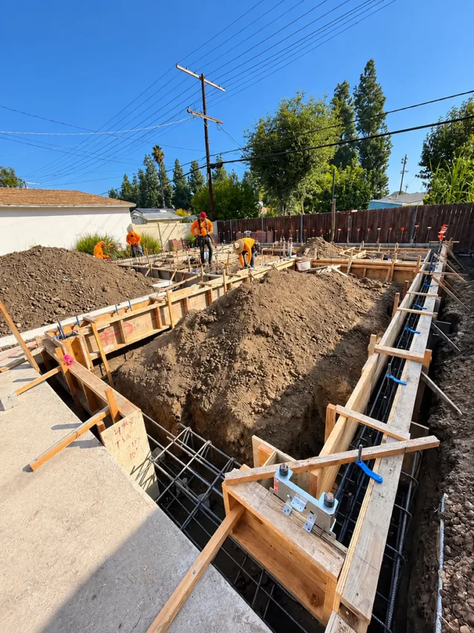
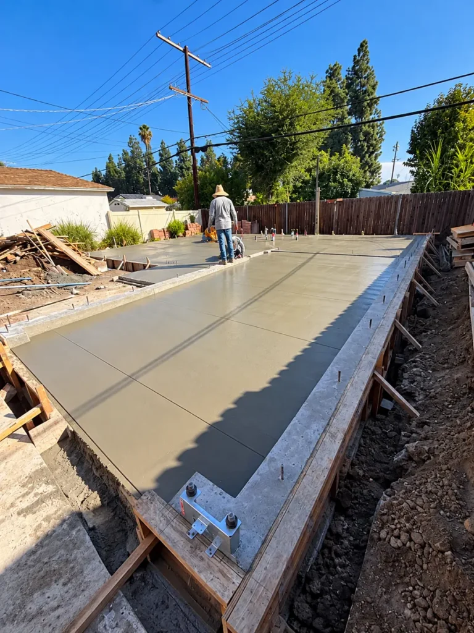
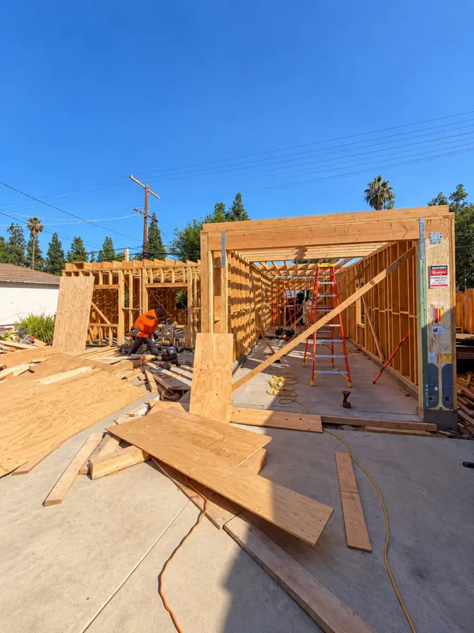
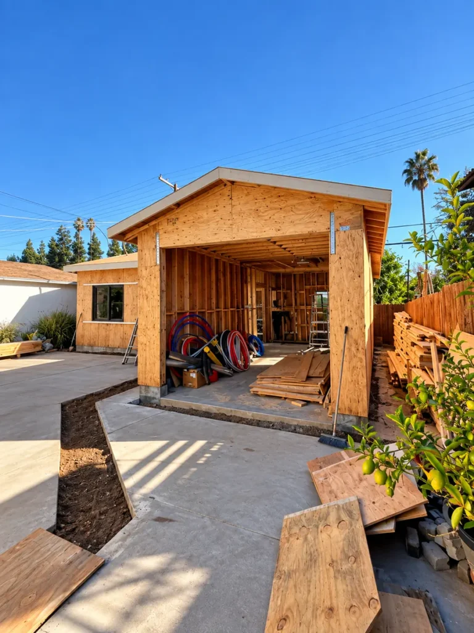
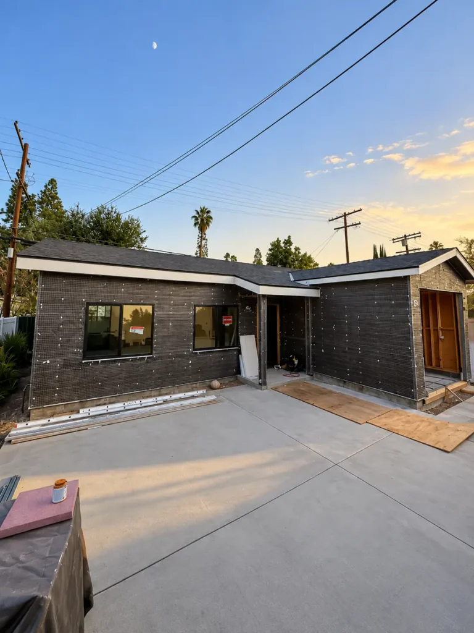
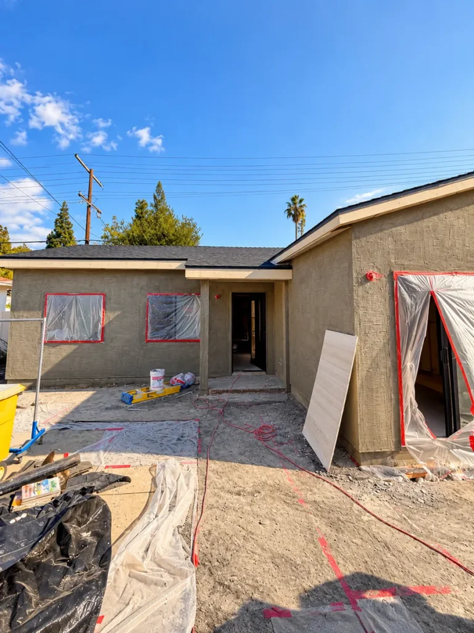
Our Work · Encino ADU, south of the Boulevard
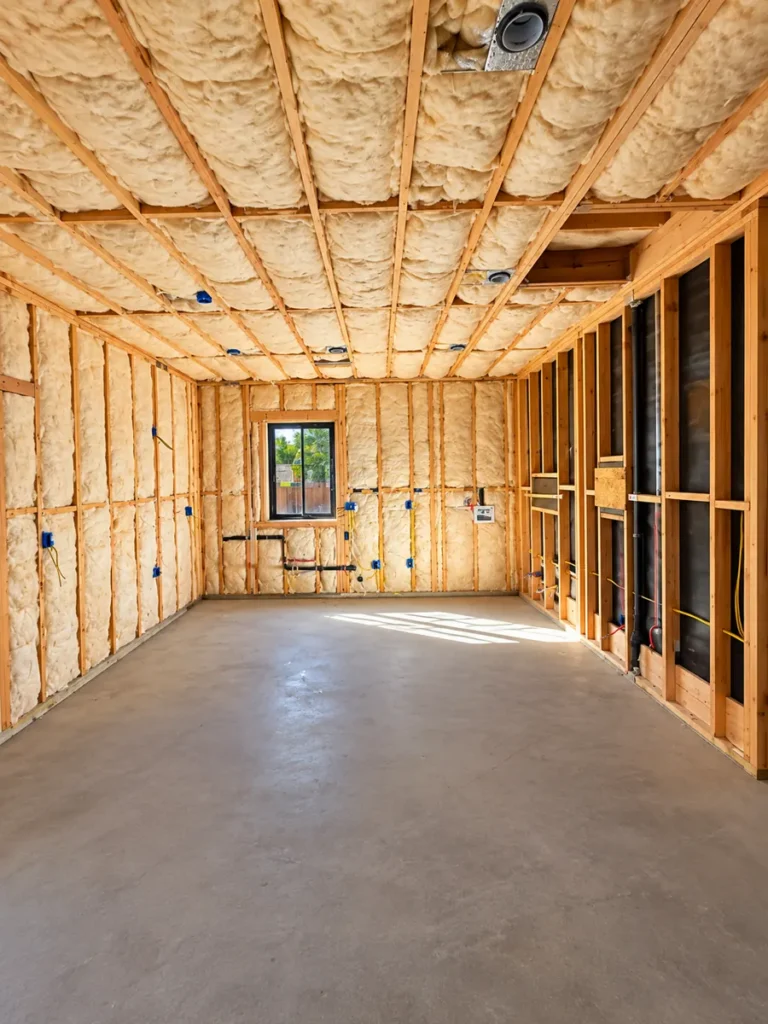
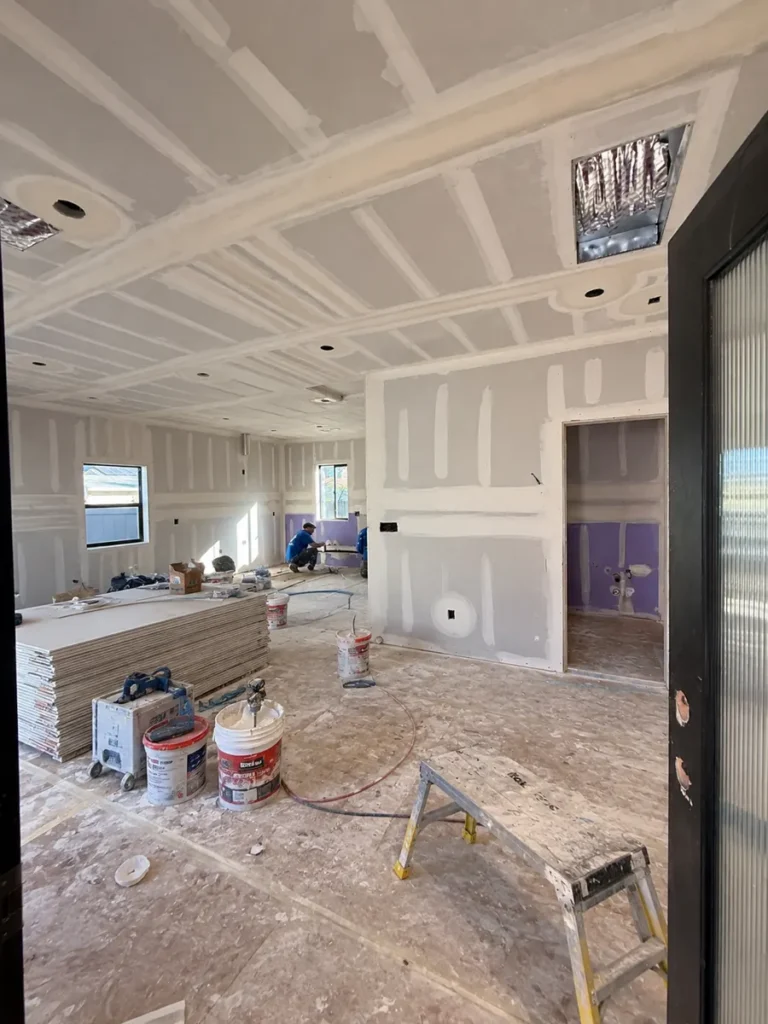
Here is a backyard ADU we built in Encino, from the first stakes in the dirt to the finished kitchen.
The Process
Here is the order the work happens in, and what you get from us at each stage.
01
We walk the property, pull parcel and zoning data, and tell you whether the project you want fits the lot and the budget.
Week 102
Architectural drawings, structural engineering, Title 24 calcs and material selections, priced line by line before a single permit is filed.
Weeks 2 to 803
We file the plans, see them through plan check and answer the corrections.
Weeks 6 to 2004
One project manager runs the job. You get a written update with photos every week, and each inspection is booked when the work is ready for it.
Per scope05
Final inspection sign-off, a punch walk with you, and a closeout package with the permits and as-builts.
OngoingHow We Work
Three things we put in writing in every contract.
You see allowances, unit costs and exclusions before you sign. If something turns up behind a wall, you get a priced, written change order to approve before that work starts.
If a contractor asks you to pull the owner-builder permit yourself, they are moving liability onto you. We pull it, we carry it, and we meet the inspector.
Allowances and finishes are set with you, on site, after we have walked the property.
Verify Us Before You Call Us
The State of California publishes our license status, bond, workers' compensation coverage and complaint history at cslb.ca.gov.
How a Project Is Scoped
The cost comes from your scope, your lot and the finishes you pick. At the visit we show you which line items move it, and you get the written scope before you commit to anything. Book your free visit.
| Scope | What decides it |
|---|---|
| Kitchen, full gut | Moving plumbing or gas, structural openings, cabinetry tier, slab selection |
| Bathroom remodel | Curbless shower, slab walls vs. tile, relocating the toilet stack |
| Room addition | Foundation type, whether the roof line has to change, panel upgrade |
| Detached ADU (400 to 600 sq ft) | Utility trenching distance, site access for equipment |
| Garage conversion ADU | Existing slab and footing condition, egress, fire separation |
| Whole-home renovation | Full MEP replacement, structural retrofit, envelope and landscape scope |
| Ground-up custom home | Hillside vs. flat, grading and shoring, level of finish and millwork |
Clients
Quoted word for word from Google, Yelp and Houzz, each linked to the original.
“I’m extremely happy with the work Mamos Construction & Design did on our home. They completed a full renovation throughout the house, along with several additions, and the results came out amazing.”
“Throughout the project, Joe was extremely helpful and went above and beyond what a good contractor would do for his customer.”
“Hiring Mamos Construction & Design was the best decision I could’ve made. They were so professional and on time. The work crew was awesome and very polite.”
Built With Us?
Good or bad. Name the neighborhood, the work we did and one thing that stood out. That tells the next homeowner more than a star rating.
We ask every client for a review, not just the happy ones. If something went wrong, we would rather hear it from you first, so call (818) 934-0075 or use the form. Either way, post publicly too.
We will verify it against our project records and publish it within a day or two.
Where We Build
The neighborhoods and cities we work in. Where we have a local page, the name links to it.
Straight Answers
It comes down to three things: how far utilities have to be trenched, whether the site is accessible to equipment, and your finish level. We walk you through all three at the free consultation, so you know where your project lands before you decide anything.
Not in the City or County of Los Angeles. AB 1033 allows cities to opt in to separate ADU condo sales, but LA has not adopted it. A handful of California cities have. If separate sale is central to your plan, tell us at the consultation. It changes what we'd recommend building.
Plan on 3 to 6 months through plan check with corrections. Additions and whole-home work vary widely with structural scope and whether the property is in a hillside or fire hazard zone. We give you a jurisdiction-specific estimate at feasibility, not a generic one.
Yes. Rebuilds in wildfire zones trigger Chapter 7A requirements: ignition-resistant exteriors, ember-resistant vents, Class A roofing and tempered glazing. The City of LA's expanded self-certification pathway has cut approval times substantially for Palisades rebuilds. We'll tell you at feasibility whether a like-for-like rebuild or a redesign gets you into the house faster.
CSLB License #1092889, active, with a contractor's bond, general liability and workers' compensation coverage. You can confirm all of it, including any complaint history, directly with the State at cslb.ca.gov. We'd rather you checked.
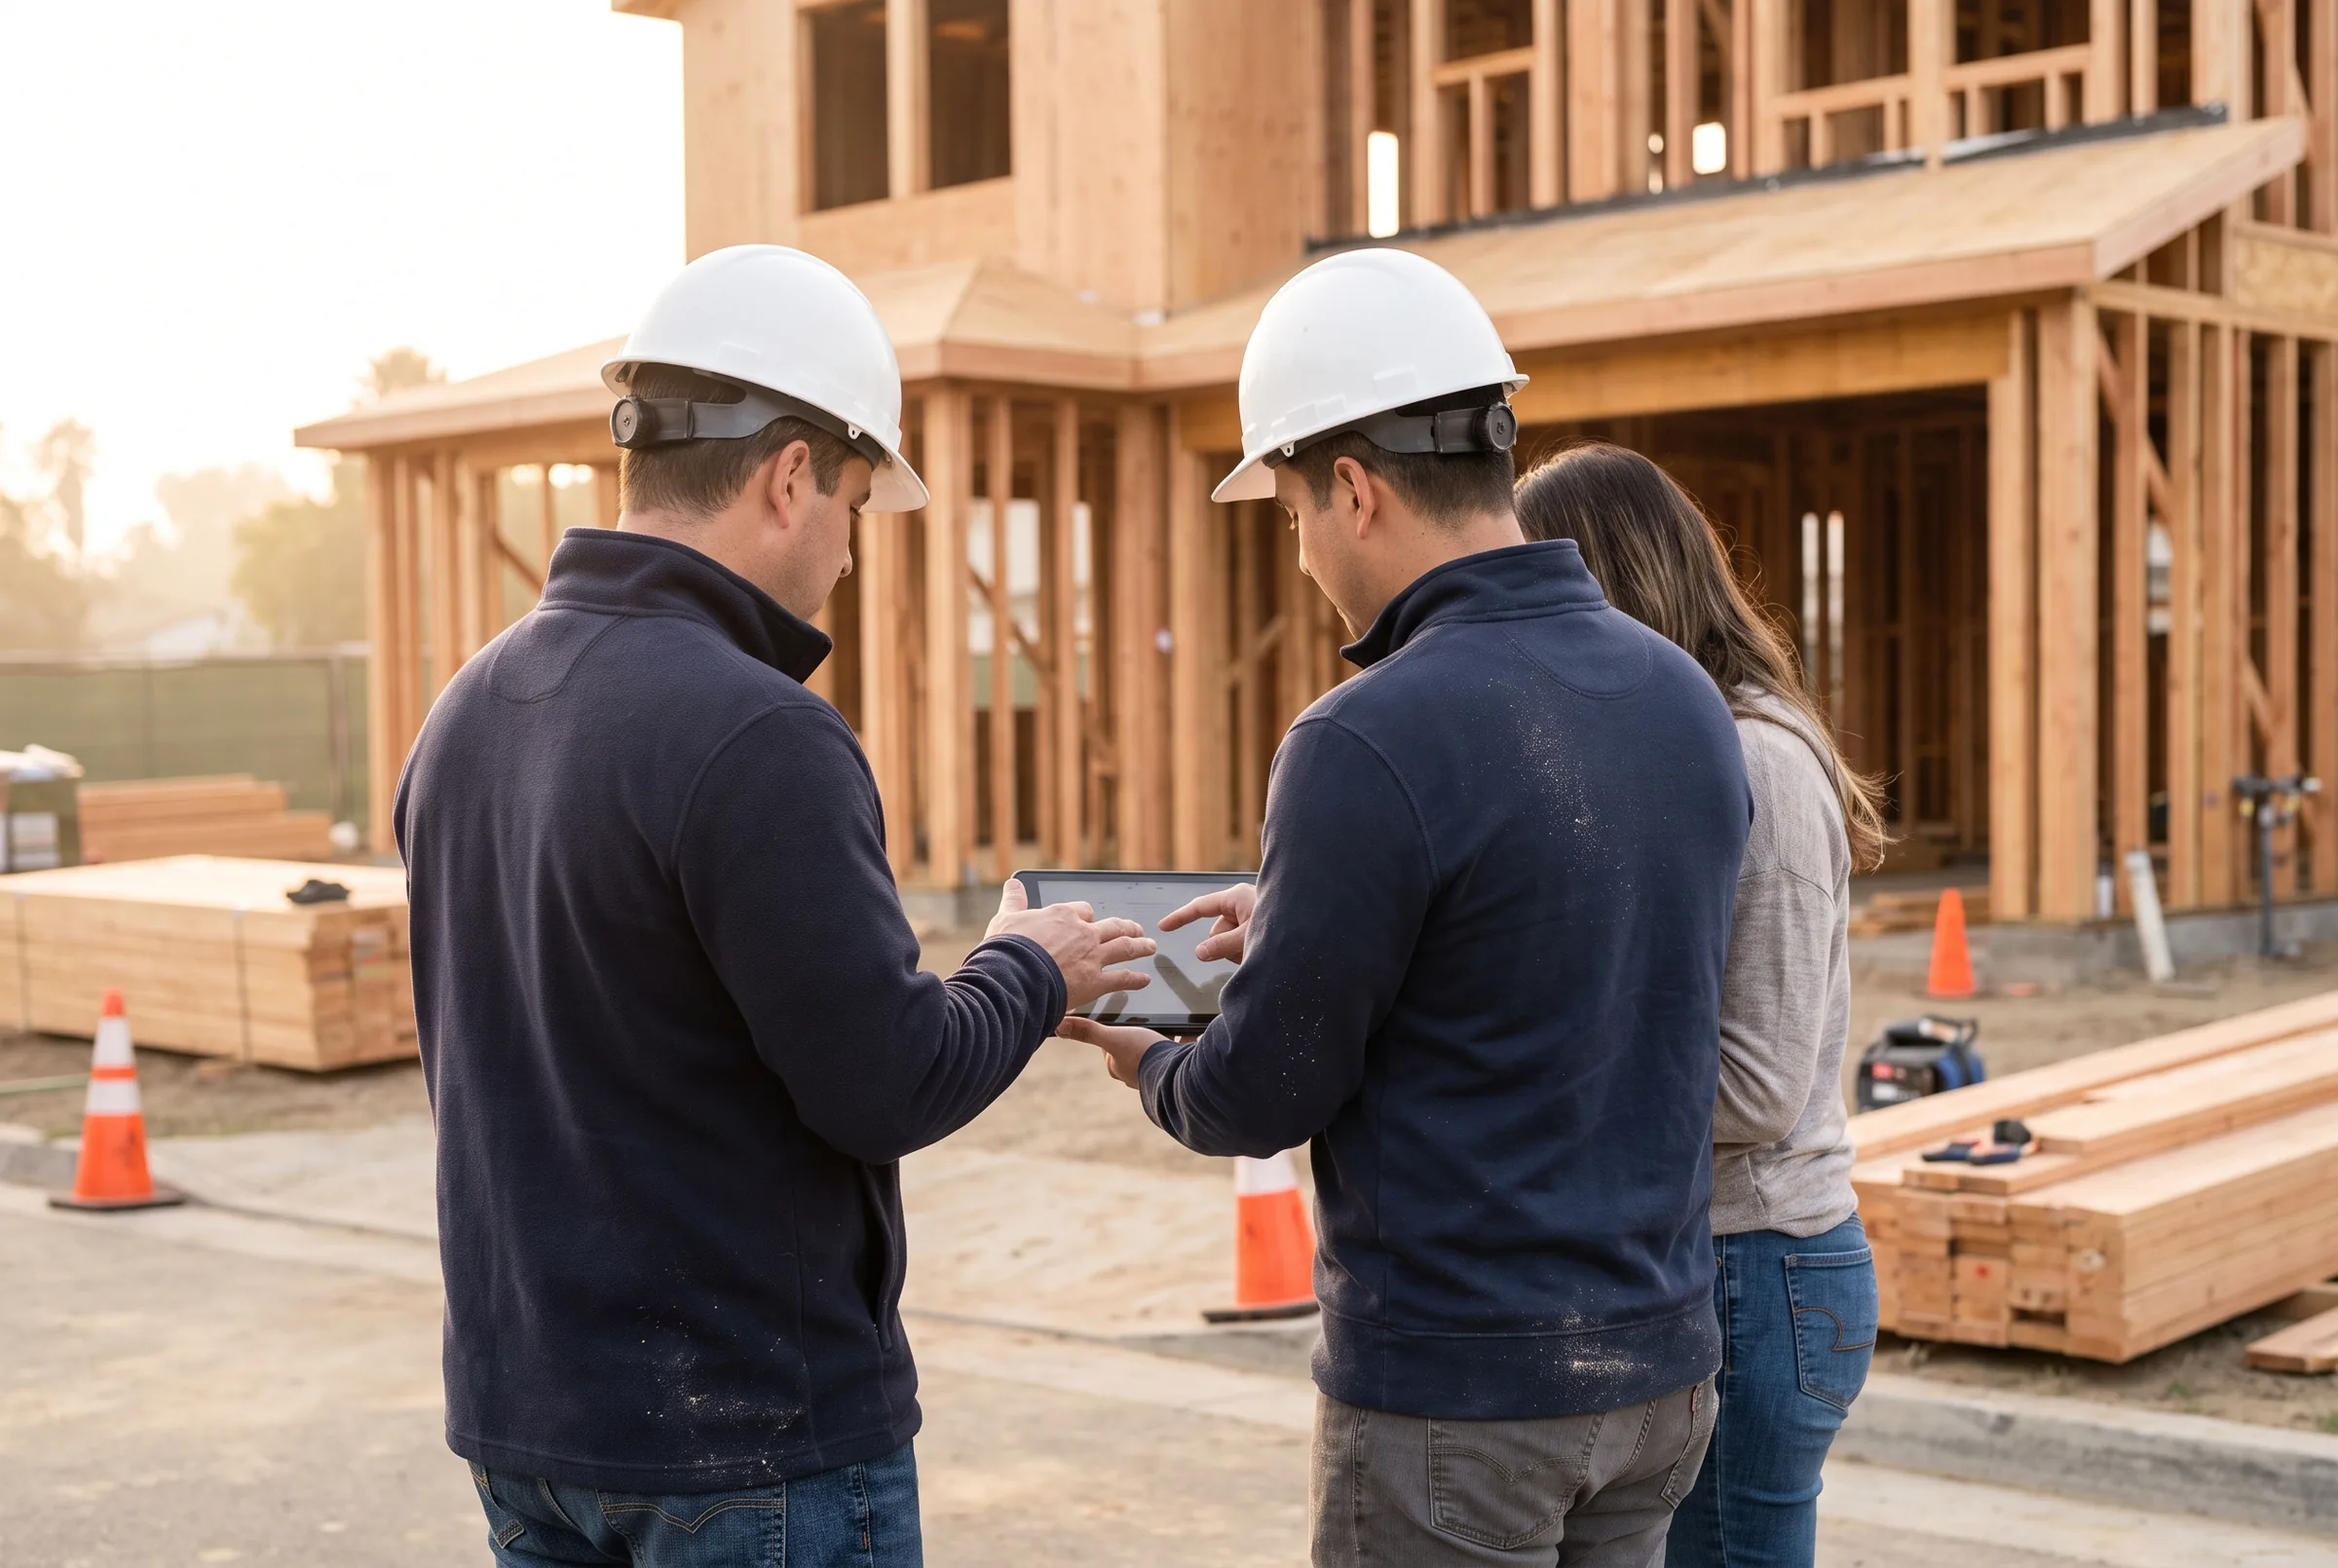 Photo: project manager with clients on site, warm daylight
Start Here
We walk the property with you, go over the scope and the budget, and tell you at the visit whether we are the right builder for the job.
We will call you within 15 minutes: 8am to 5pm Monday to Thursday, 8am to 2pm Friday. If it's urgent, call (818) 934-0075.
Messages are logged with our team. For a real-time reply use WhatsApp, or call (818) 934-0075.