Free preliminary plans for your ADU quote
Call (818) 934-0075, or leave your number above. We call back within 15 minutes: 8am to 5pm Monday to Thursday, 8am to 2pm Friday.
We design ADUs in Los Angeles and draw the full plan set for the permit. Before the project starts, our preliminary plans show how your ADU will look. You see the finish level we build to and the detail we put into our drawings. The preliminary plans come with your quote, at no cost. When we build your ADU, the 3D design comes at no extra cost.
ADU design and build in Los Angeles
- Our recommendation by phone on what your lot can take.
- The largest ADU your lot allows, and every option, before the plans start.
- Preliminary plans for your quote, at no cost.
- 3D design at no extra cost when we build your ADU.
- The full plan set, from the site measure to the permit.
- The build by the same team, through the final inspection.
- Guidance in person on site, and electronically between visits.
ADU lot check in Los Angeles, before the plans
On the first call, we give you our recommendation on what your lot can take.
At the free site visit we check it on the lot. We work out the largest ADU the lot allows.
At the start, you see every ADU option your lot allows, side by side.
All of this comes before the design. The plans then start with every measurement and rule for your lot.
Los Angeles ADU size rules, quoted from the city and the state
- Detached ADUs. City of Los Angeles ADU ordinance: “The Floor Area for a detached ADU shall not exceed 1,200 square feet. Limits on Floor Area on a lot apply separately and may further limit allowable Detached ADU square footage, except as otherwise provided by this Subdivision 33.” And: “Structures containing a detached ADU shall not be greater than two stories.” (Ordinance 186,481, LAMC 12.22 A.33(d))
- Attached ADUs. The same ordinance: “If there is an existing primary dwelling, the Floor Area of an attached ADU may not exceed 50 percent of the existing primary dwelling.” And: “Nothing in this subdivision shall prohibit an attached ADU with a Floor Area of less than 850 square feet, or less than 1,000 square feet for an attached ADU that provides for more than one bedroom.” (LAMC 12.22 A.33(e))
- Floor area limits on the lot. City Planning, ZA Memo 143: “Indirect limits on ADU size through other zoning provisions such as Floor Area Ratio (including RFA in the R1, RE, RS and RA zones), front yard setbacks or lot coverage may apply separately which may further limit allowable ADU square footage.” (ZA Memo 143, Revision 1, Q.3)
- JADUs. HCD, California’s housing department: “A ‘junior accessory dwelling unit’ or JADU is a unit that is no more than 500 square feet of interior livable space in size and contained entirely within a single-family residence.” (HCD ADU Handbook, March 2026, p. 28)
- More than one unit on a lot. HCD: “This means that on single-family lots, local agencies must allow at least one ADU constructed from existing space, one JADU, and one newly constructed detached ADU.” (HCD ADU Handbook, p. 17)
Preliminary plans for your ADU quote, at no cost
It starts with a free site visit. We measure the lot and check the setbacks, the easements, the sewer line and the electrical panel.
From those measurements we draw preliminary plans of the ADU on your lot. The rest of the detail goes into the full plan set for the permit.
We write your scope and quote from the preliminary plans. The visit and those plans cost you nothing. The quote comes with no obligation.
3D design of your ADU, at no extra cost when we build it
Clients who build with us get the 3D design of their ADU at no extra cost.
The 3D design shows your ADU before construction starts.
ADU options we design and build
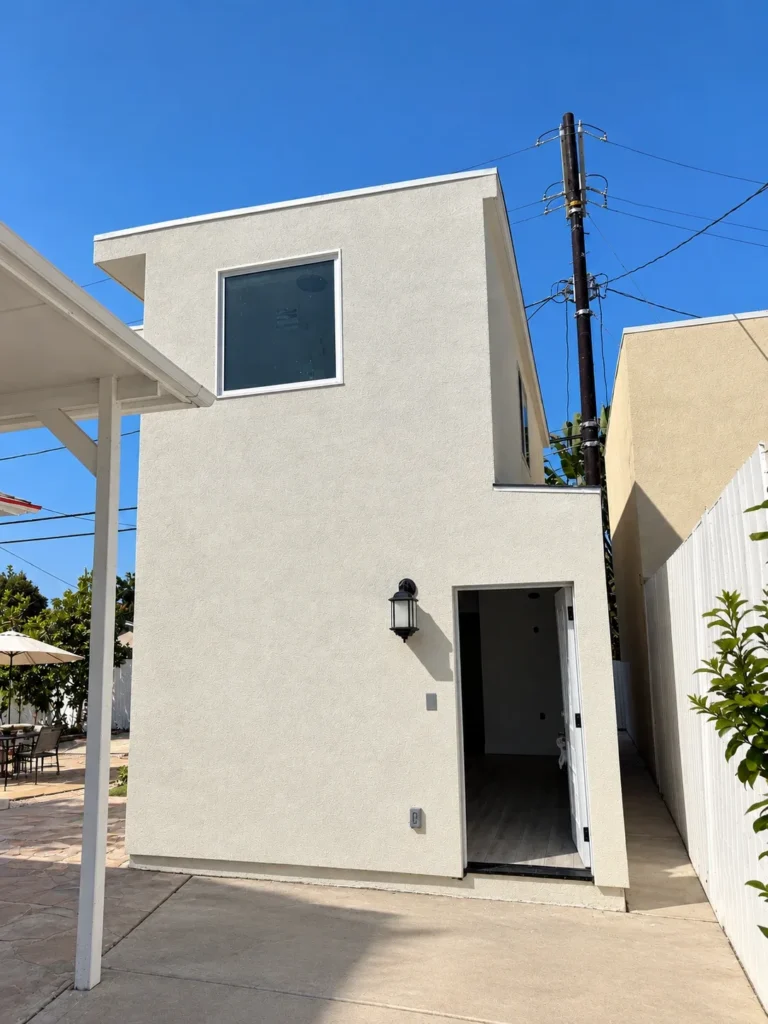
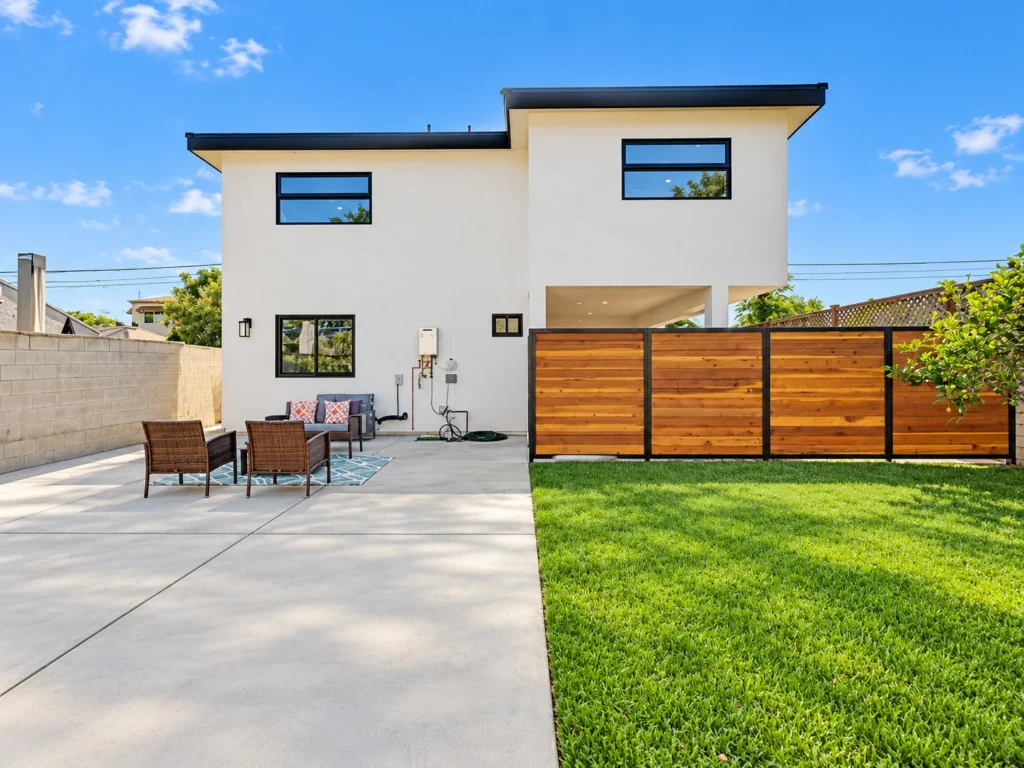
Detached in the backyard or attached to the house. Garage conversions. JADUs, the junior units built inside the main house. Two-story ADUs.
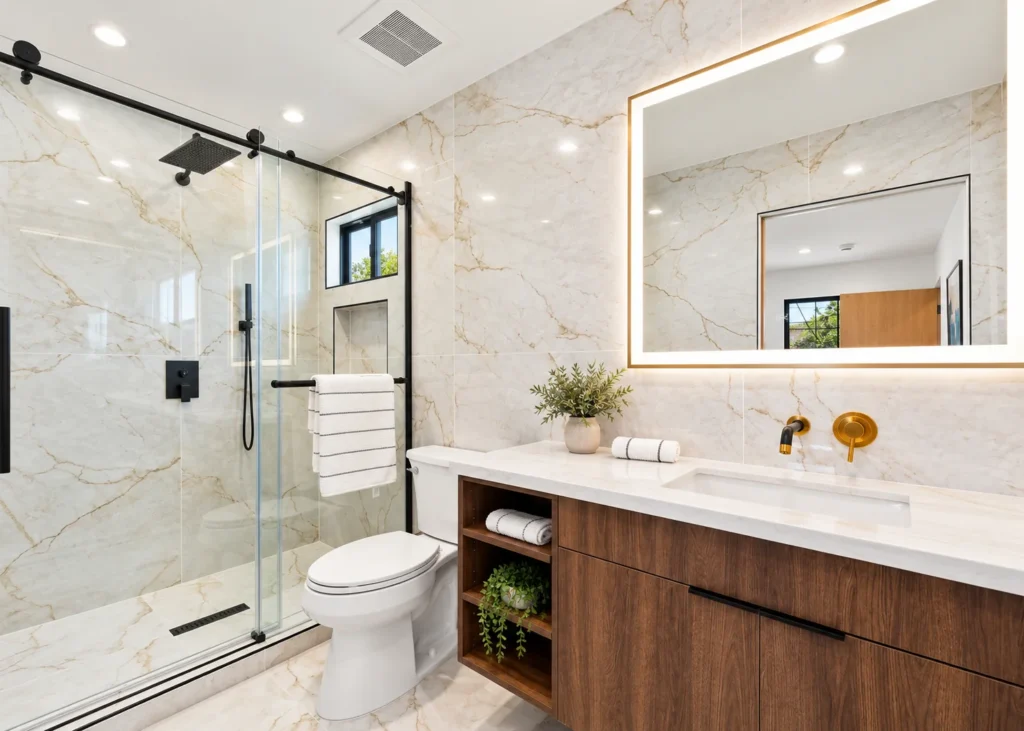
Every option gets high-end finishes. We build our ADUs to the same high standard as our custom homes.

The full ADU plan set, start to finish
We draw the full plan set and handle each step below.
- Site measure and feasibility.
- A soils report, when the city requires one.
- Schematic design.
- Title 24 energy compliance.
- Structural engineering and calculations.
- Construction drawings.
- Planning and building submittal.
- Plan-check corrections, through to the permit.
The application needs your signature as the property owner. When the city approves the plans or sends corrections, we tell you.
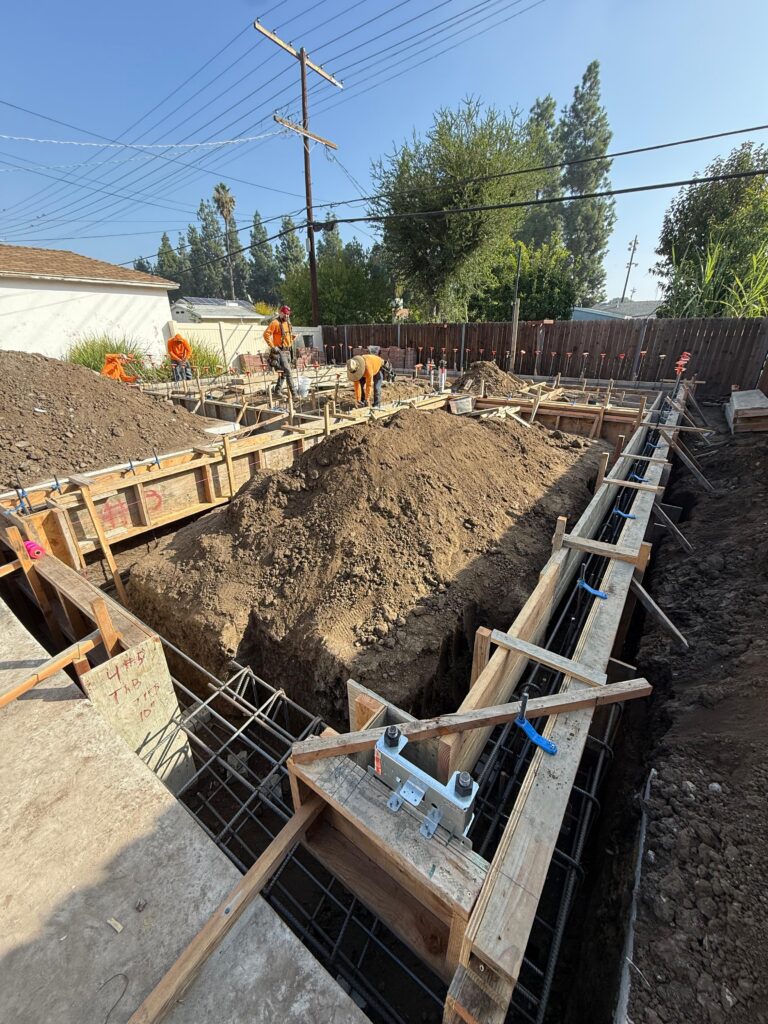
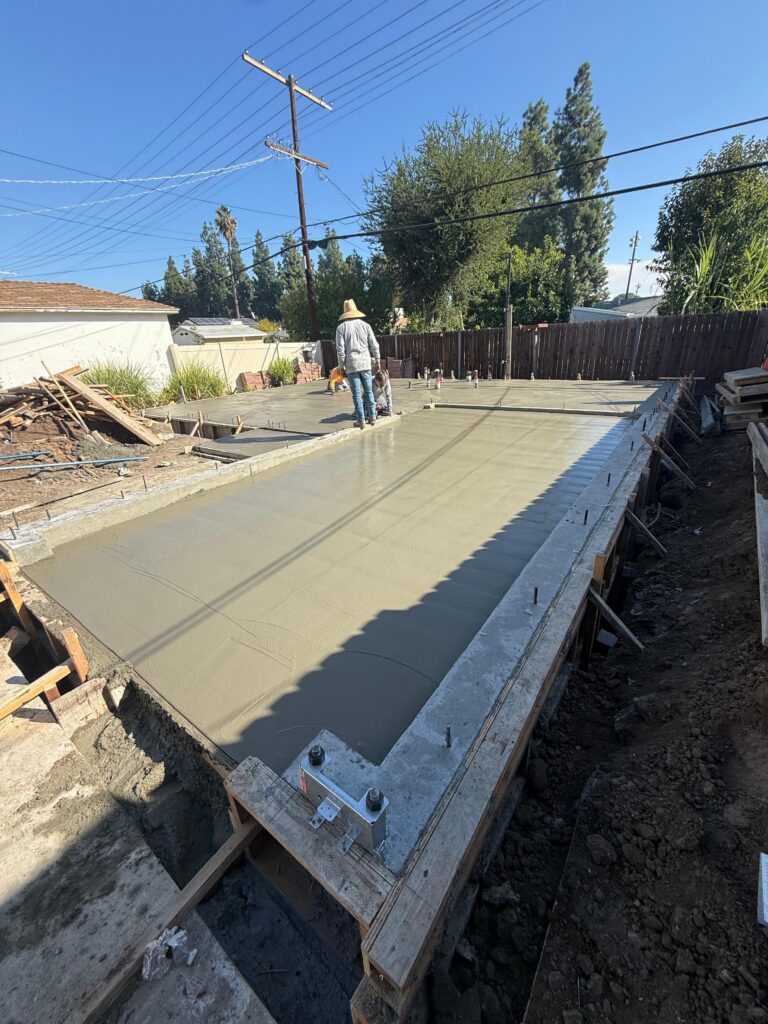
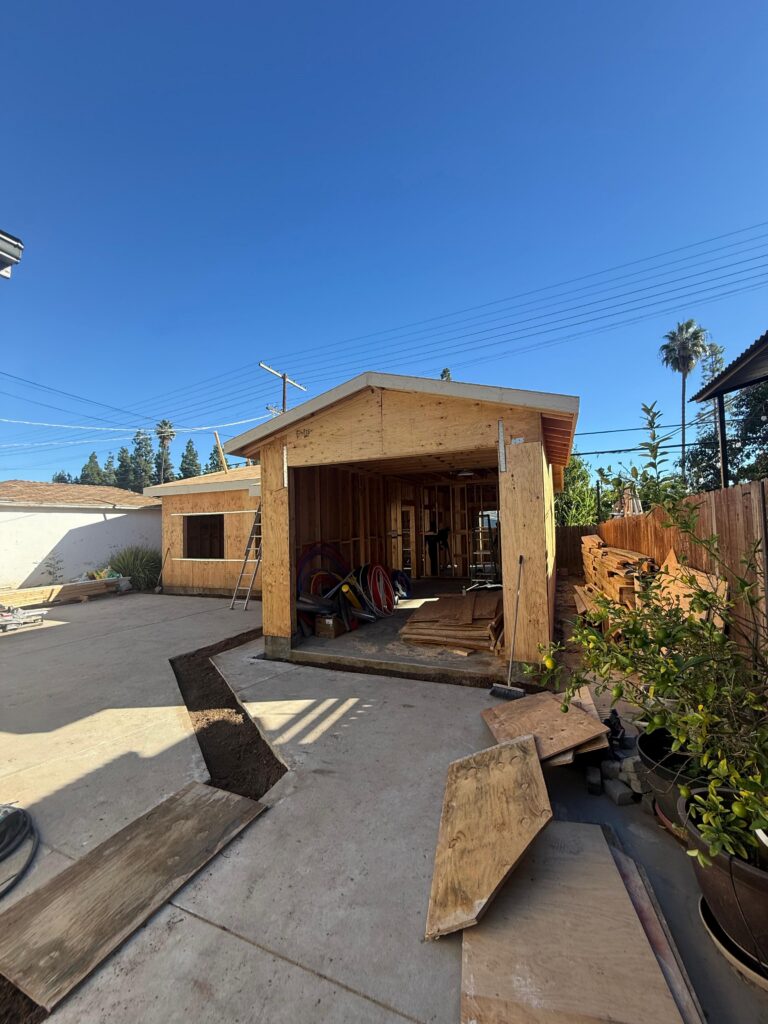
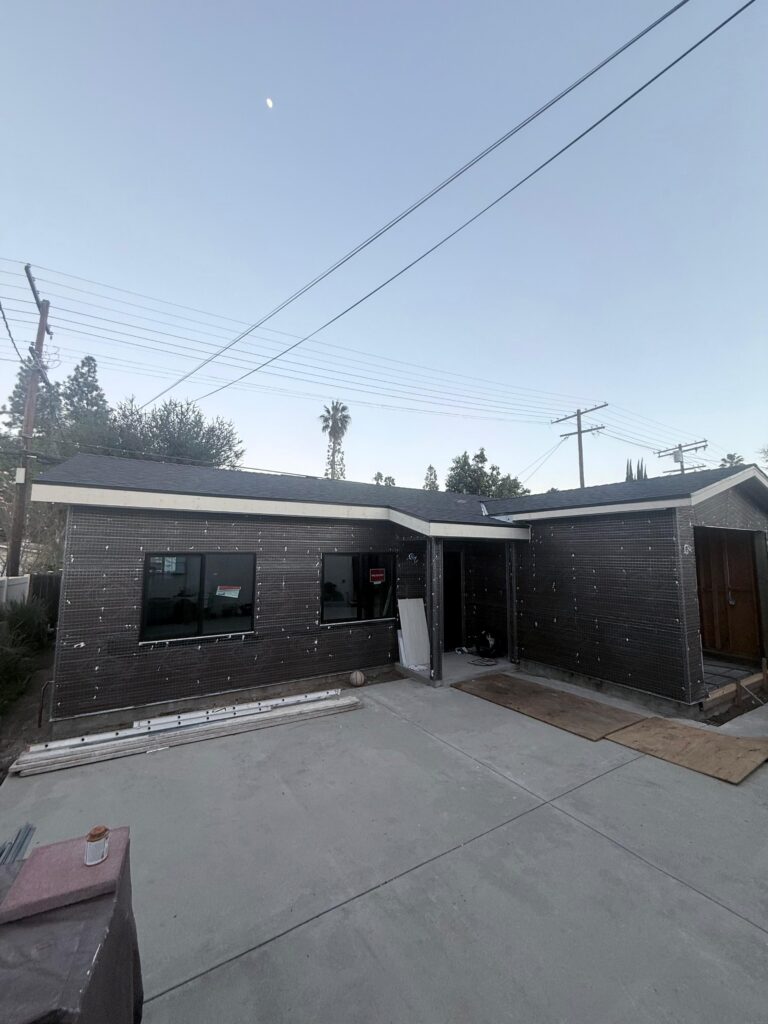
Below is what those drawings become on site.
ADU guidance, in person and between visits
We guide you from the first idea to the final inspection.
One contact follows the job on site.
Between visits, the plans, the 3D design and a written update with photos each week reach you electronically.
Each payment comes with a lien release. We set the payment schedule together before you sign the contract.
We walk you through the financing options at the consultation.
Questions about ADU design and plans
Are the preliminary plans free?
Yes. The preliminary plans for your ADU quote come at no cost, along with the site visit.
What do the preliminary plans show?
The preliminary plans show the layout of the ADU on your lot. They also show the finish level we build to and the detail in our drawings. The full details come later, in the plan set for the permit.
When is the 3D design included?
The 3D design comes at no extra cost when we build your ADU.
How big can my ADU be?
The lot and the ADU type decide it. The size rules for Los Angeles are quoted in the lot check section above. We measure your lot at the site visit.
How much do ADU plans cost?
The preliminary plans for your quote are free. We price the full plan set and the permits after the site visit, like the rest of the project. Your written quote lists the permit and city fees apart from our price.
Can I bring my own sketch?
Yes. Any sketch helps, even one drawn by hand. We design from it and from what your lot allows.
Do you build the ADU you design?
Yes. The same team that draws the plans builds the ADU through the final inspection.
Book a free site visit for your ADU plans
We set a time with you to come out and measure the lot.
More on ADUs: ADU construction in Los Angeles, ADUs in Encino and our projects.
Free site visit: (818) 934-0075